
Active
Federal Way Single Family Residence
MLS# NWM2505822
JLS# NWM94604
41 Days on Market
5 beds | 3 baths | 3000 sq.ft.

Listing provided courtesy of Northwest MLS. The information contained in this listing has not been verified by John L. Scott or the MLS and should be verified by the buyer.
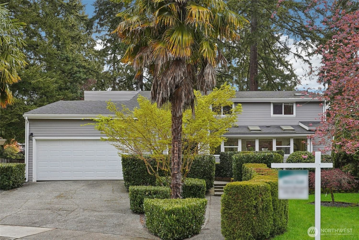
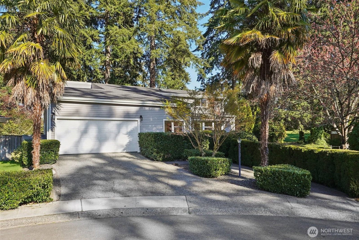
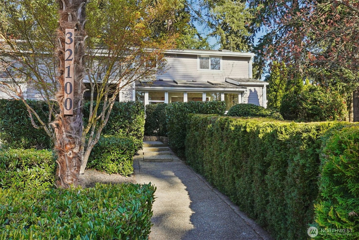
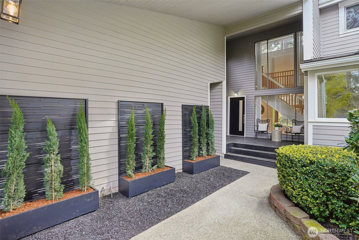
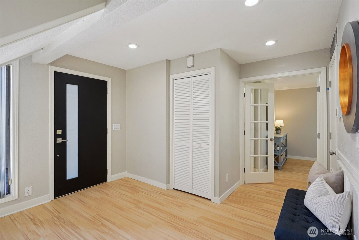
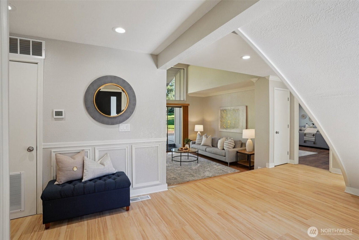
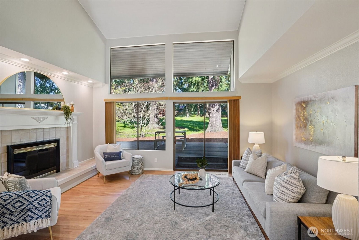
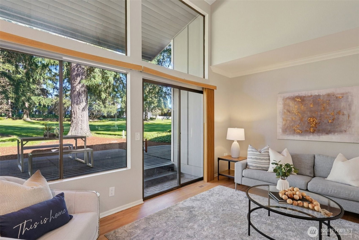
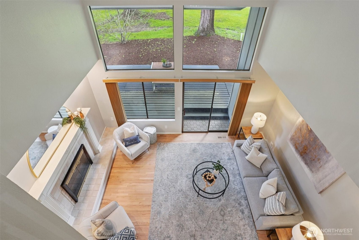
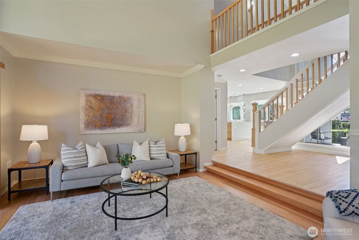
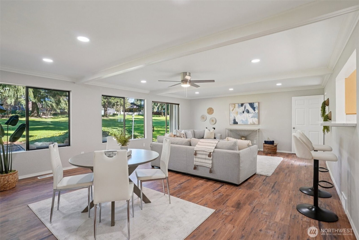
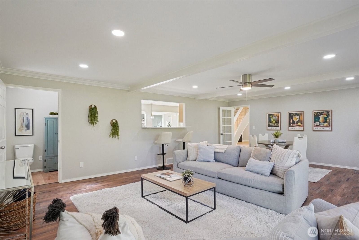
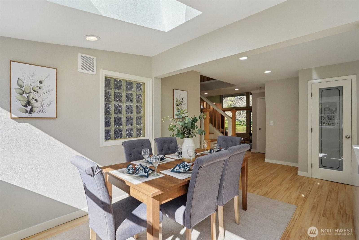
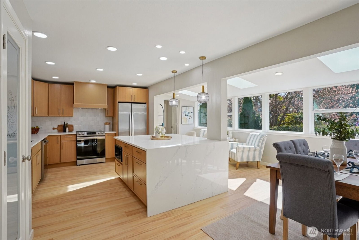
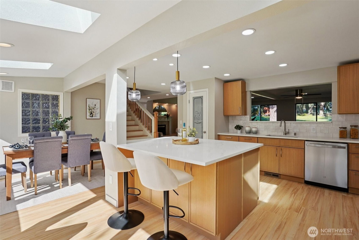
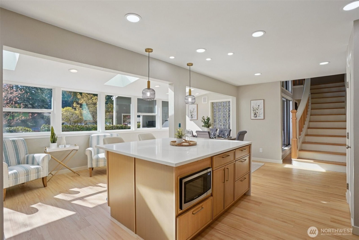
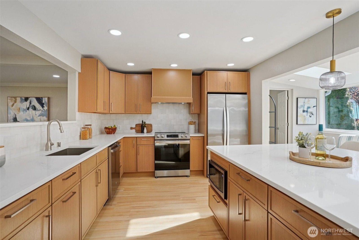
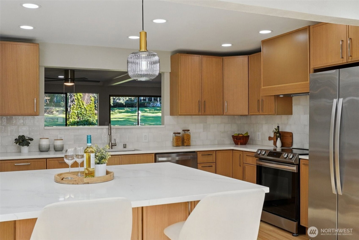
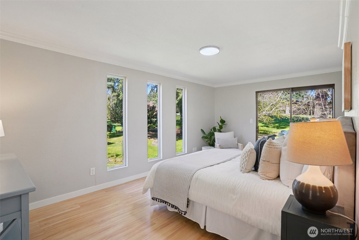
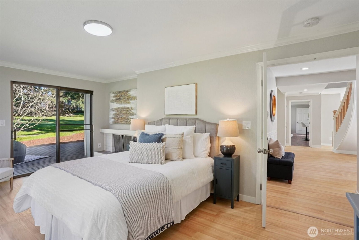
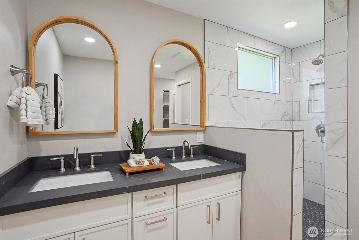
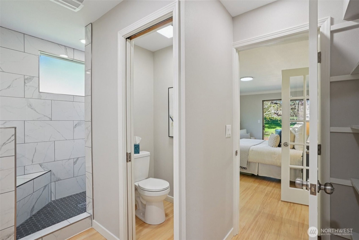
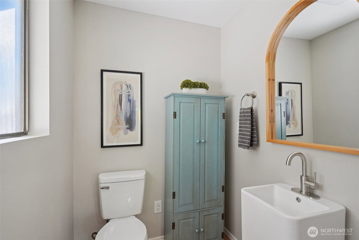
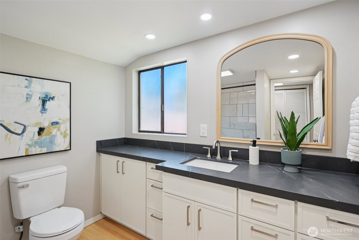
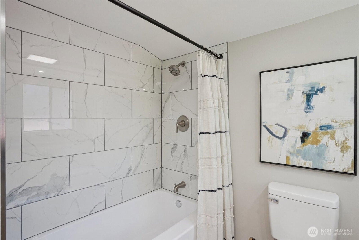
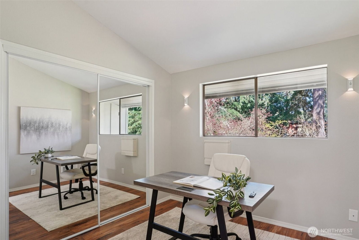
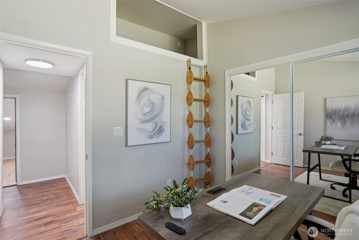
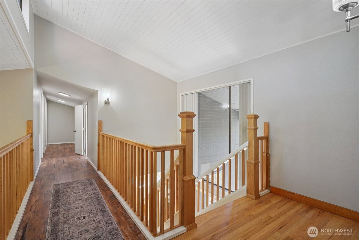
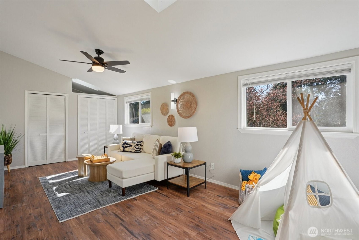
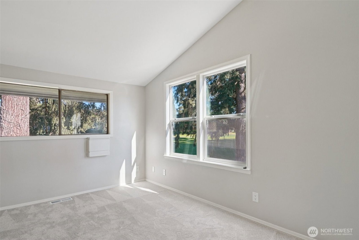
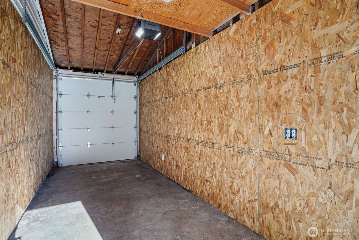
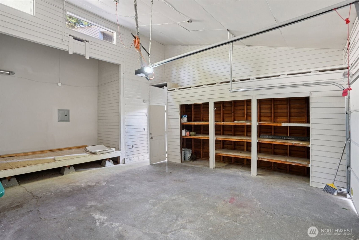
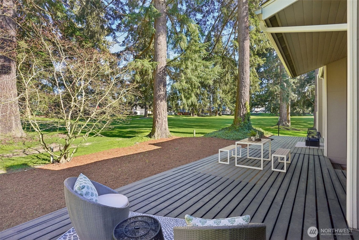
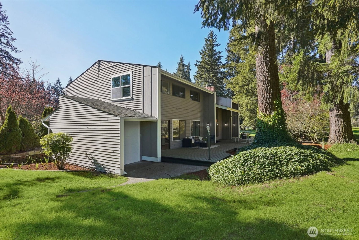
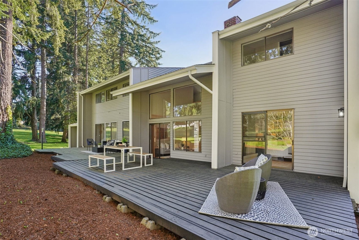
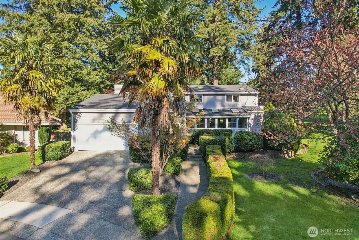
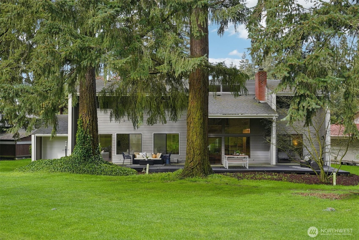
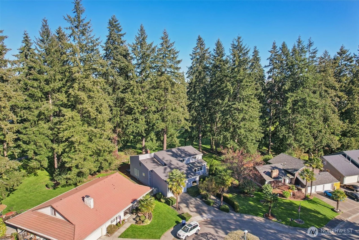
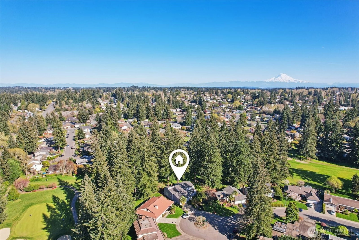
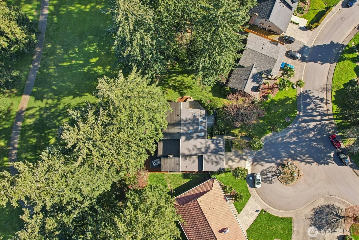
Newly renovated Mid Century home at the end of peaceful, private cul-de-sac located on the 5th Fairway of the Twin Lakes Golf and Country Club. Expansive light filled floor plan with serene golf course views from nearly every room. Gorgeous updates throughout include new kitchen with oversized island and breakfast bar as well as a sitting area and dining space. Formal living room features floor to ceiling windows framing lush greenery, gas fireplace, and newly refinished hardwood floors. The Primary suite features a newly remodeled bathroom and walk in closet, a wood burning fireplace, and slider access to relax on back deck before bed. Upstairs features four light filled bedrooms, a new bathroom, and a bonus room that could be used as an office, extra family room or bedroom AND an extra bonus of a lighted storage room or playroom! The garage is oversized and features a new tankless water heater, shelved storage and potential shop space as well as windows! Don't forget to see the golf cart garage on opposite end of the house! So much space to be creative while enjoying the modern updates and you are still close to schools, parks, shopping, freeways, commuting, and the Puget Sound!
Poured Concrete
Two
Composition
House
None
Fireplaces: 2
Forced Air
Built On Lot
Cul-De-Sac, Curbs
Golf Course, Territorial
Level
Garden Space
Natural Gas
Sewer Connected
Public
Seller intends to review offers upon receipt
Provided
None
Federal Way
| Date | Description | Price |
|---|---|---|
| 04/10/26 | New | $799,850.00 |
© 2024 John L. Scott. All rights reserved. Some John L. Scott offices are independently owned and operated.
John L. Scott specializes in Washington Real Estate, Oregon Real Estate, Idaho Real Estate and Siskiyou County, California Real Estate. Please use our interactive map and MLS listings to search for real estate.
All listings may not be displayed in a specific marketplace, as some Brokers or property owners may opt out.
School data is provided by GreatSchools and is subject to GreatSchools' terms of use. School data is provided only for general reference and should not be relied upon without your independent verification. John L. Scott is not affiliated with GreatSchools nor third party providers of service boundaries and does not warrant or guarantee the accuracy of the school data provided. To verify enrollment eligibility and related information, contact the school, school district, or relevant government agency directly.