
Active
Burien Single Family Residence
MLS# NWM2514119
JLS# NWM69121
30 Days on Market
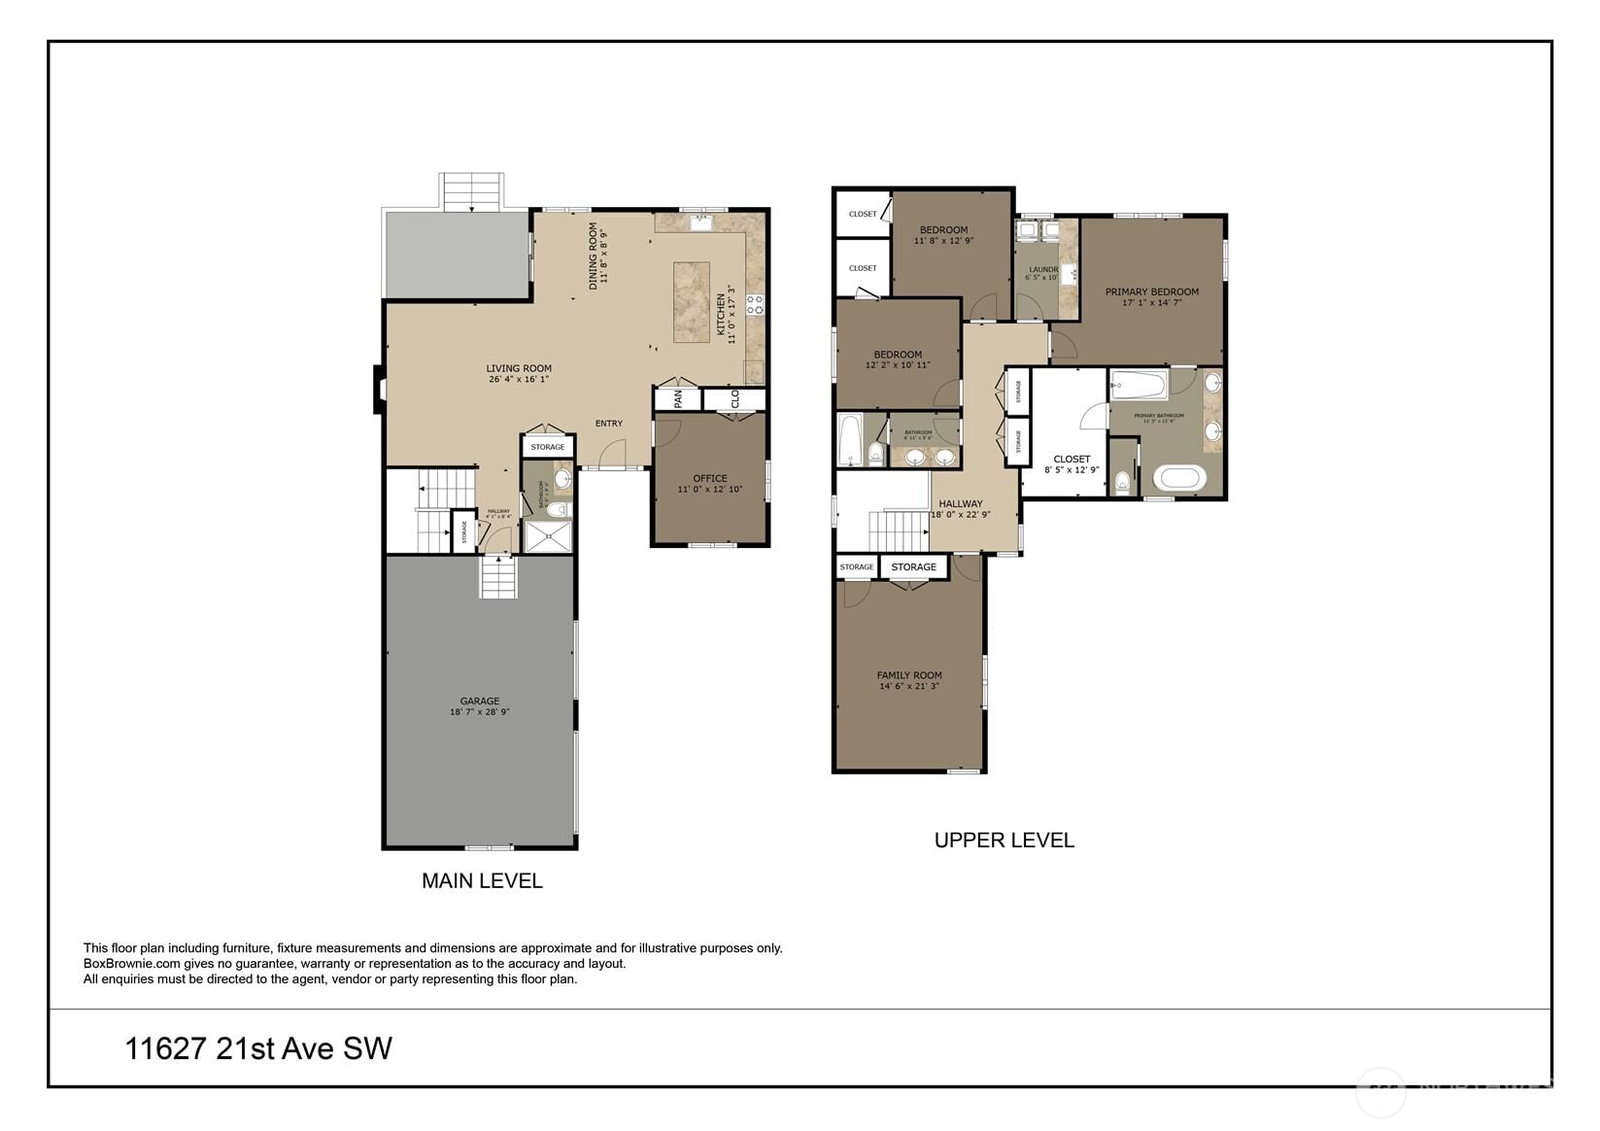
4 beds | 3 baths | 2933 sq.ft.

Listing provided courtesy of Northwest MLS. The information contained in this listing has not been verified by John L. Scott or the MLS and should be verified by the buyer.
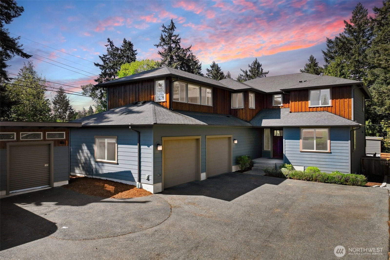
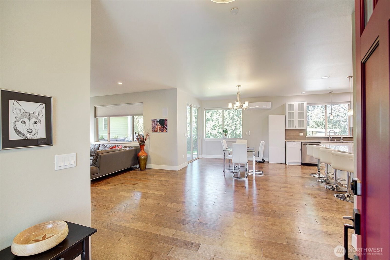
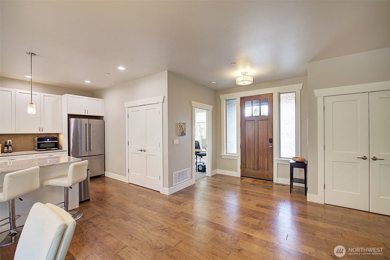
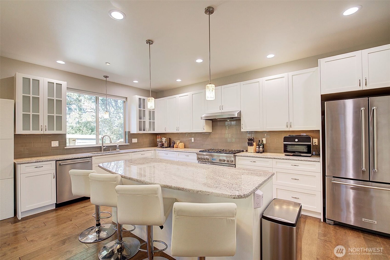
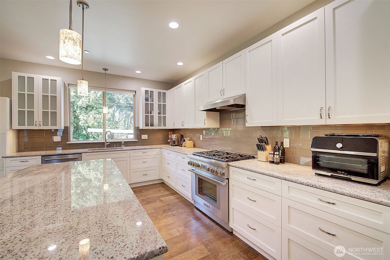
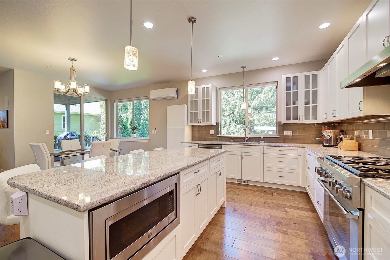
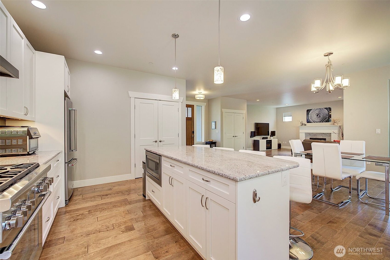
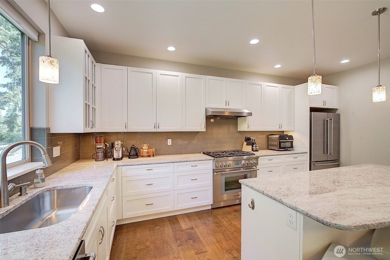
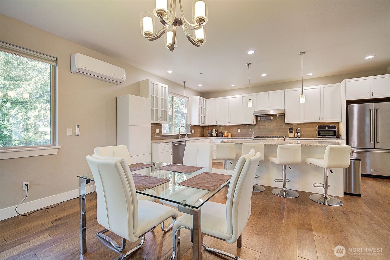
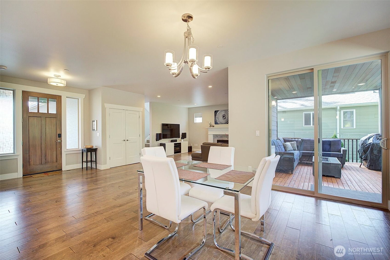
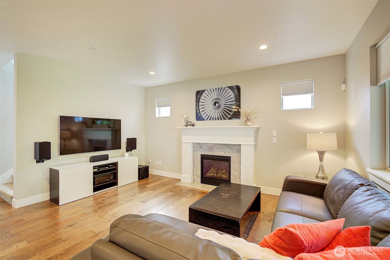
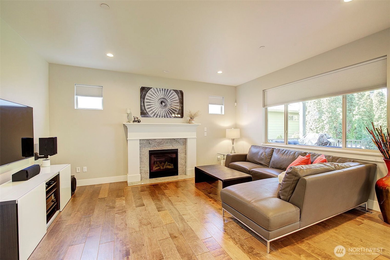
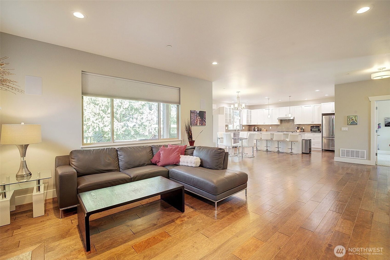
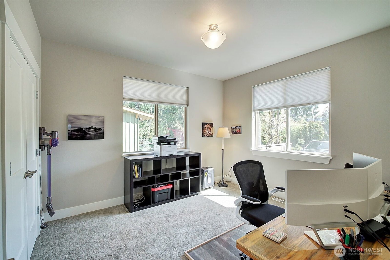
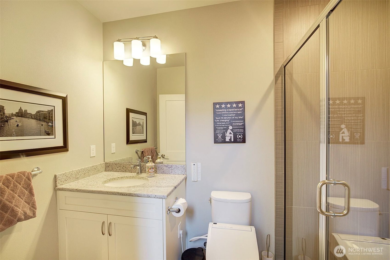
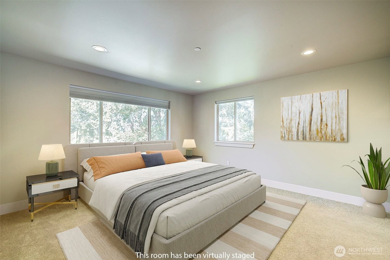
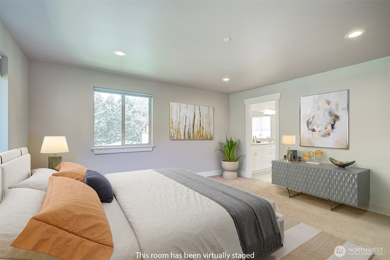
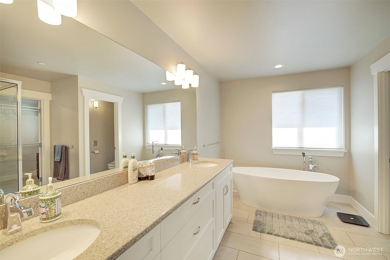
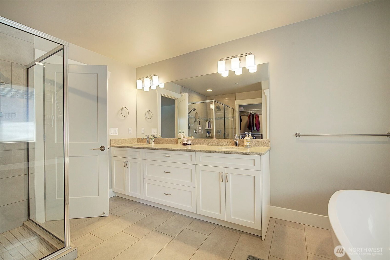
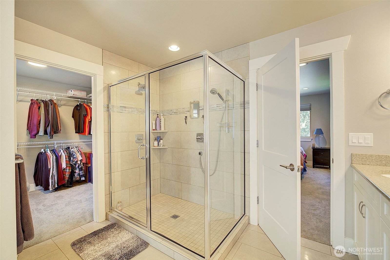
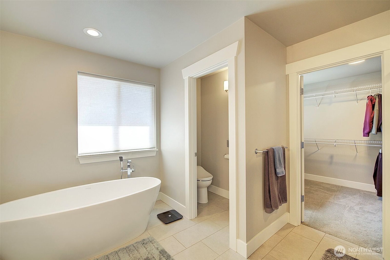
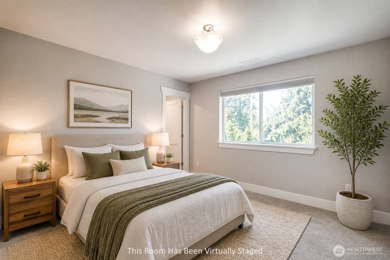
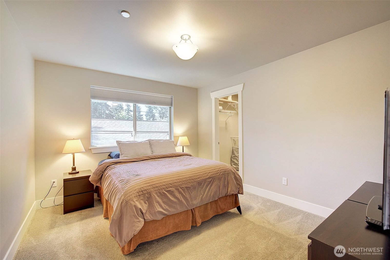
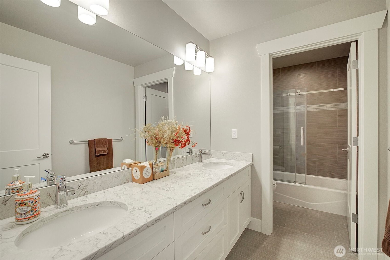
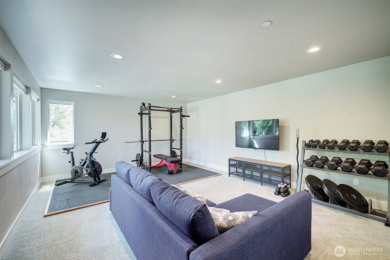
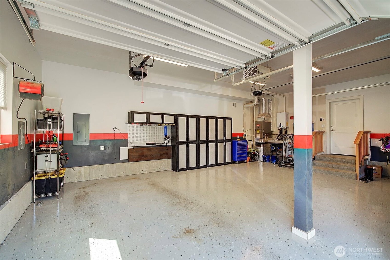
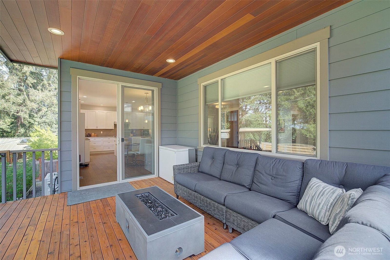
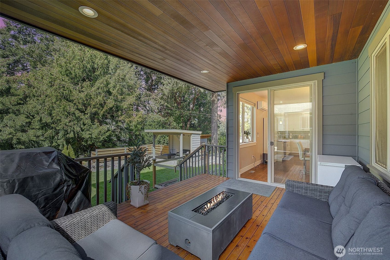
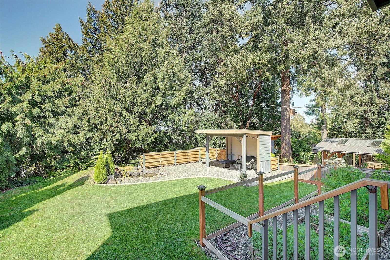
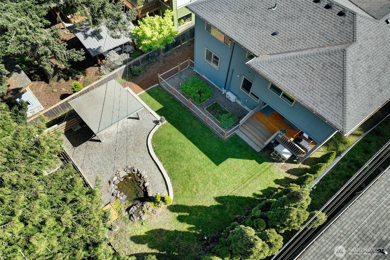
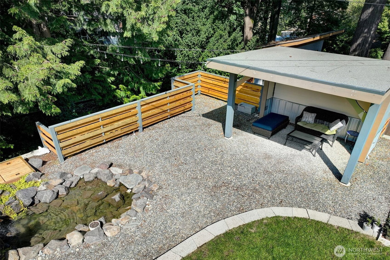
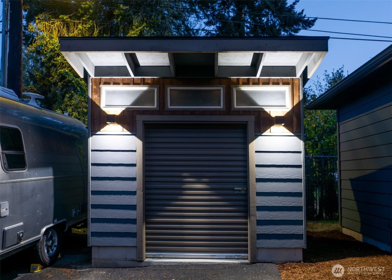
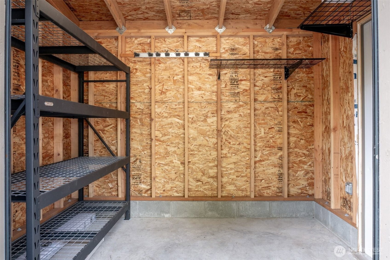
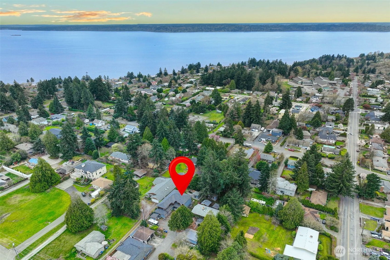
Experience unmatched quality and exceptional design in this custom-built Vornbrock Bros home, perfectly sited on a large, secluded lot at the end of a private road. Step inside to spacious, open living areas set beneath soaring 9-foot ceilings on the main floor. Enjoy top-tier finishes throughout, including engineered hardwood flooring, slab granite countertops, and beautiful wood accents. The dream kitchen is equipped with high-end stainless appliances, a large center island, and stylish pendant lighting—tailored for both daily living and entertaining. This thoughtfully designed home offers four bedrooms, three bathrooms, and a generous bonus room—ideal for work, play, or guests. The primary suite features a luxurious en suite bathroom for ultimate relaxation. Enjoy outdoor living year-round on the covered deck overlooking a fully fenced backyard with lush landscaping, water feature, and gazebo. Ample room for pets, gardening, toys, and RV parking. The oversized two-car garage and custom storage solutions provide effortless organization for active lifestyles whether it's skiing, hiking, camping, biking, or kayaking. Additional features include an indoor sprinkler system and quality craftsmanship from third-generation builders. Nestled in a peaceful, retreat-like setting yet just minutes from top-rated schools, restaurants, shopping, freeway access, and the airport, this move-in ready home is a rare opportunity to own a one-of-a-kind sanctuary close to every city convenience.
Poured Concrete
Two
Composition
House
None
Fireplaces: 1
90%+ High Efficiency, Forced Air
Built On Lot
Dead End Street, Paved, Secluded
City
Level,Partial Slope
Garden Space
Electric,Natural Gas
Sewer Connected
Public
Seller intends to review offers upon receipt
Provided
None
Highline
| Date | Description | Price |
|---|---|---|
| 05/05/26 | New | $1,230,000.00 |
© 2024 John L. Scott. All rights reserved. Some John L. Scott offices are independently owned and operated.
John L. Scott specializes in Washington Real Estate, Oregon Real Estate, Idaho Real Estate and Siskiyou County, California Real Estate. Please use our interactive map and MLS listings to search for real estate.
All listings may not be displayed in a specific marketplace, as some Brokers or property owners may opt out.
School data is provided by GreatSchools and is subject to GreatSchools' terms of use. School data is provided only for general reference and should not be relied upon without your independent verification. John L. Scott is not affiliated with GreatSchools nor third party providers of service boundaries and does not warrant or guarantee the accuracy of the school data provided. To verify enrollment eligibility and related information, contact the school, school district, or relevant government agency directly.