

Active
Seattle Single Family Residence
MLS# NWM2517602
JLS# NWM44821
14 Days on Market
4 beds | 3 baths | 2250 sq.ft.

Listing provided courtesy of Northwest MLS. The information contained in this listing has not been verified by John L. Scott or the MLS and should be verified by the buyer.
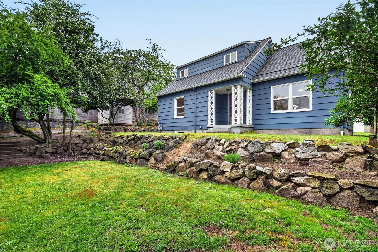
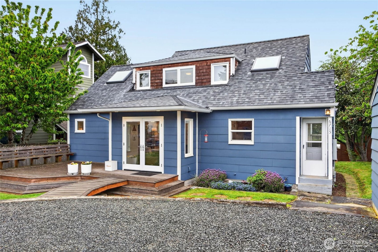
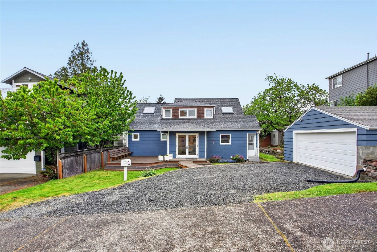
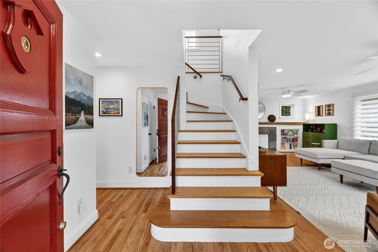
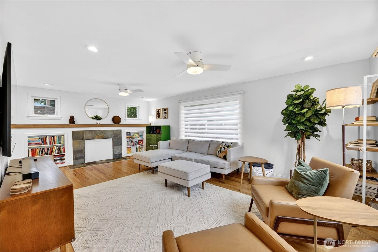
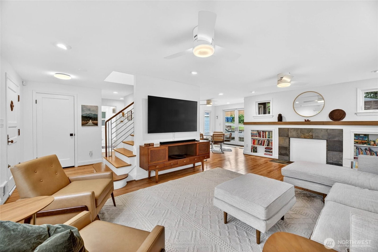
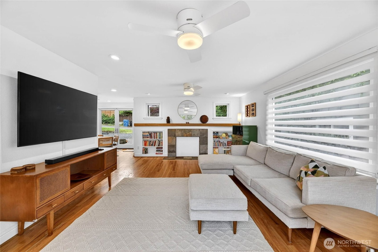
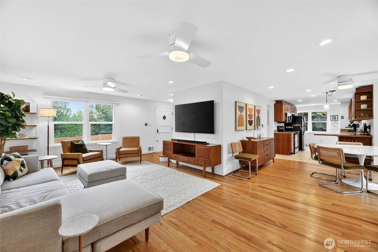
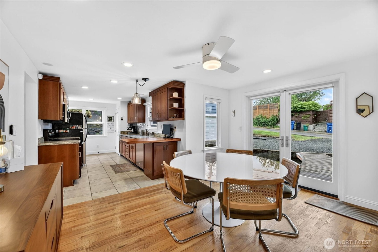
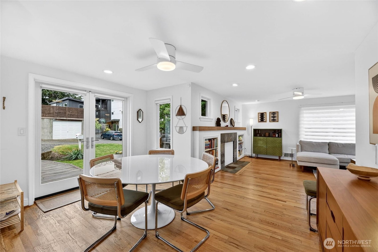
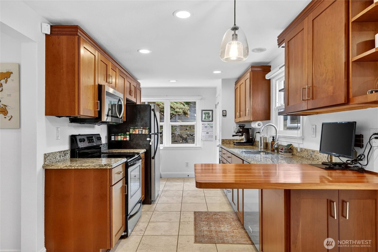
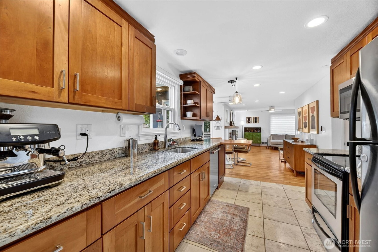
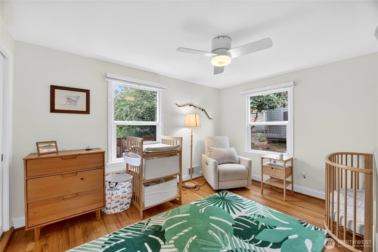
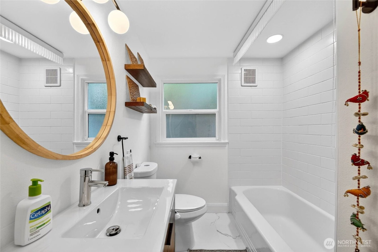
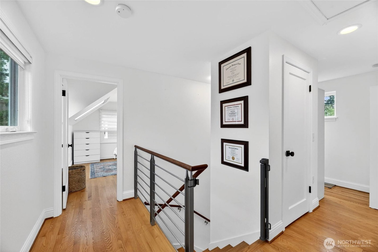
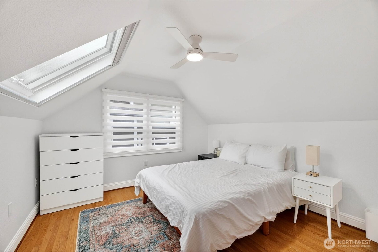
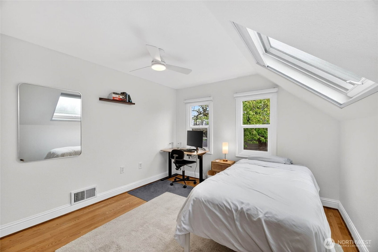
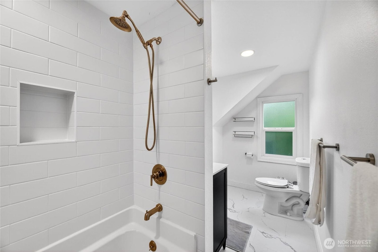
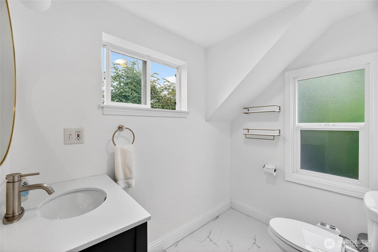
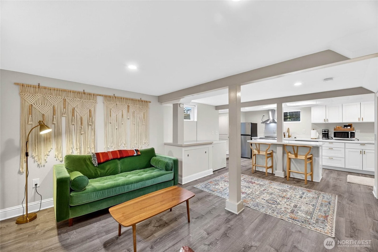
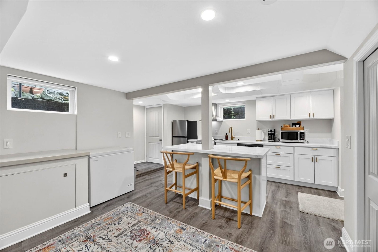
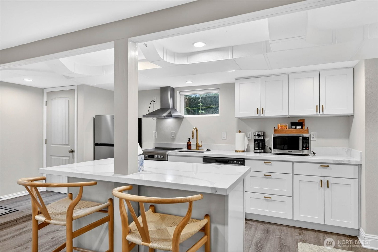
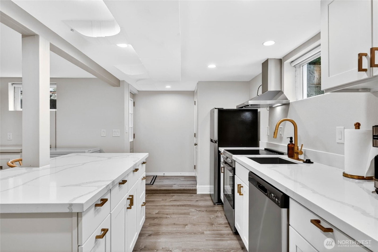
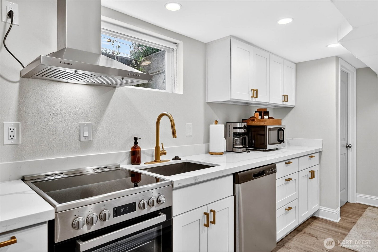
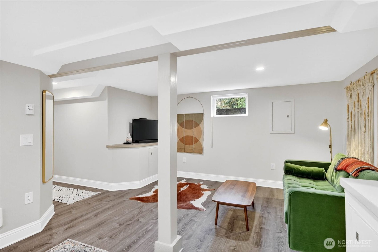
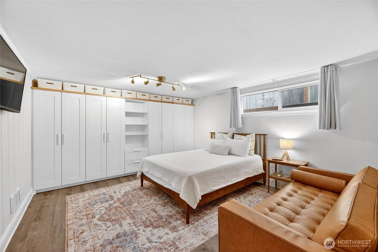
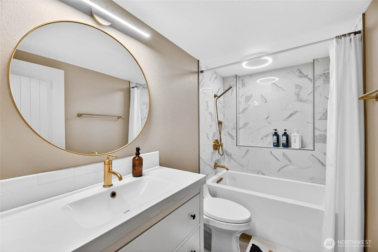
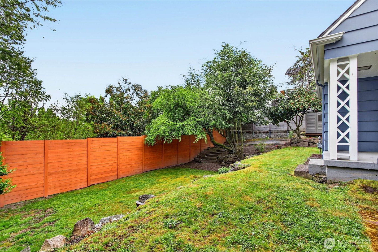
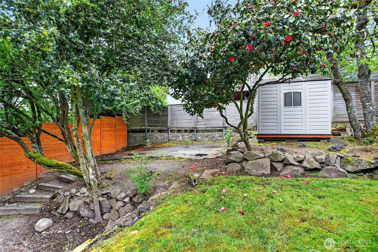
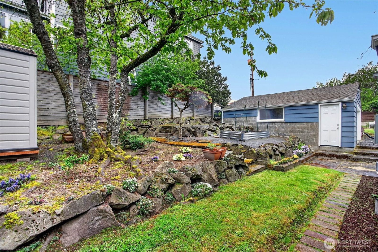
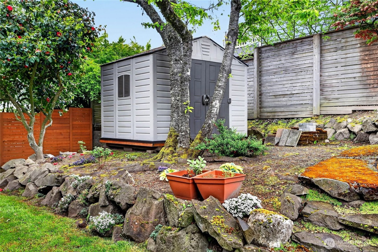
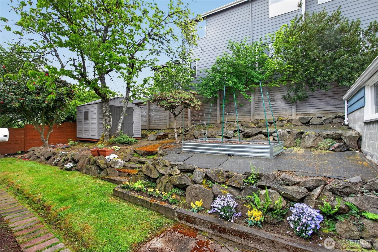
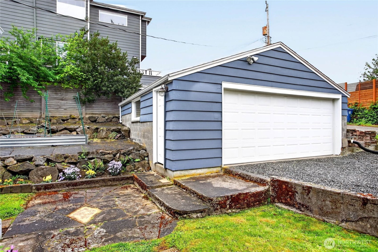
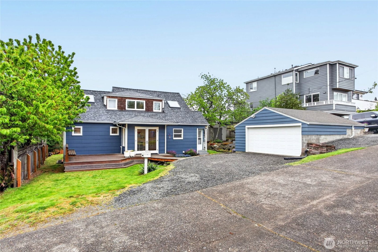
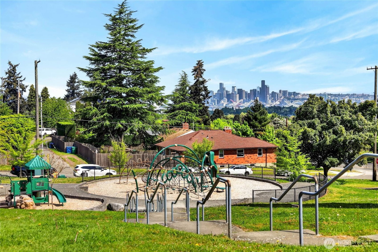
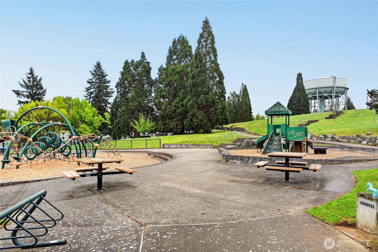
Welcome to a wonderfully updated home in West Seattle’s Gatewood neighborhood, providing the perfect blend of comfort, flexibility, privacy & opportunity. You’ll appreciate the 4 bedrooms & 3 full bathrooms, abundance of natural light on all 3 levels, the updated kitchen with French doors leading to the back deck, the newly added 2nd kitchen in the basement with quartz countertops, stainless steel appliances and a separate entrance (ideal for Airbnb or MIL). Featuring gorgeous oak hardwood floors throughout, a private/fenced backyard including a shed & garden area, an oversized detached 2 car garage with power, a new roof in 2024 and updated electrical service & breaker box in 2025. You’ll enjoy easy access to the West Seattle Bridge, Alaska & Morgan Junctions, Lincoln Park and conveniently located just one block from Myrtle Overlook Park with amazing views of Sunsets & Downtown Seattle! Inspection report and sewer scope available.
Poured Concrete
One and One Half
Composition
House
Finished
Fireplaces: 0
90%+ High Efficiency, Forced Air
Built On Lot
Alley, Curbs, Paved, Sidewalk
City
Partial
Level,Partial Slope
Garden Space
Electric,Natural Gas
Sewer Connected
Public
Seller intends to review offers upon receipt
Provided
None
Seattle
| Date | Description | Price |
|---|---|---|
| 05/07/26 | New | $1,075,000.00 |
© 2024 John L. Scott. All rights reserved. Some John L. Scott offices are independently owned and operated.
John L. Scott specializes in Washington Real Estate, Oregon Real Estate, Idaho Real Estate and Siskiyou County, California Real Estate. Please use our interactive map and MLS listings to search for real estate.
All listings may not be displayed in a specific marketplace, as some Brokers or property owners may opt out.
School data is provided by GreatSchools and is subject to GreatSchools' terms of use. School data is provided only for general reference and should not be relied upon without your independent verification. John L. Scott is not affiliated with GreatSchools nor third party providers of service boundaries and does not warrant or guarantee the accuracy of the school data provided. To verify enrollment eligibility and related information, contact the school, school district, or relevant government agency directly.