
Active
Seattle Single Family Residence
MLS# NWM2520152
JLS# NWM80735
10 Days on Market
3 beds | 2 baths | 1270 sq.ft.

Listing provided courtesy of Northwest MLS. The information contained in this listing has not been verified by John L. Scott or the MLS and should be verified by the buyer.
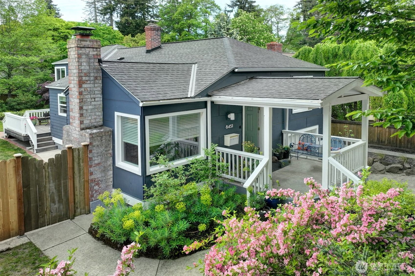
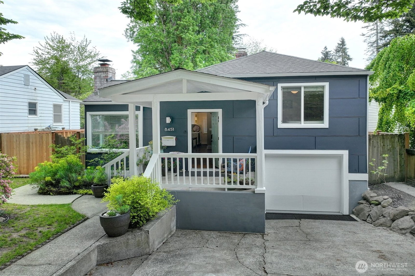
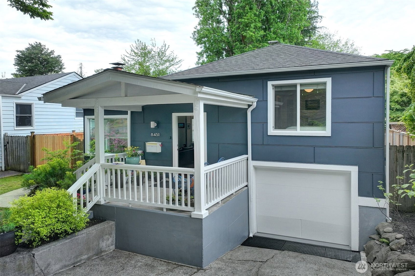
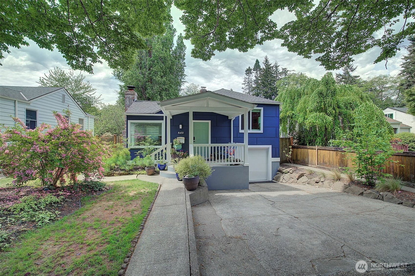
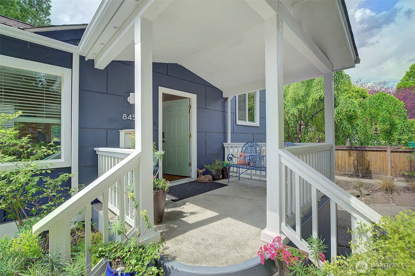
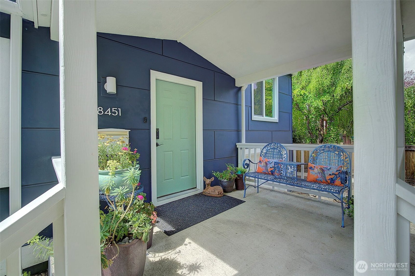
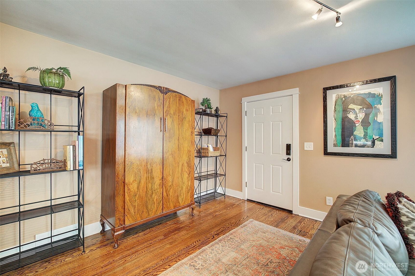
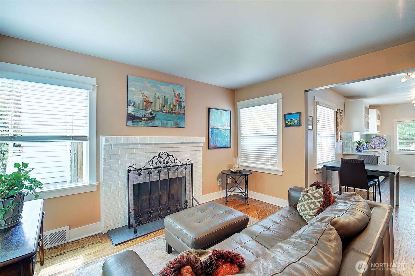
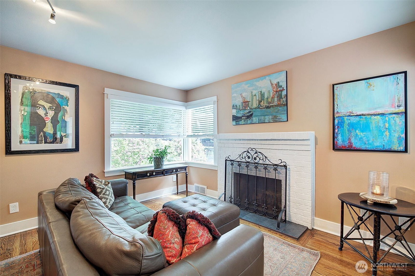
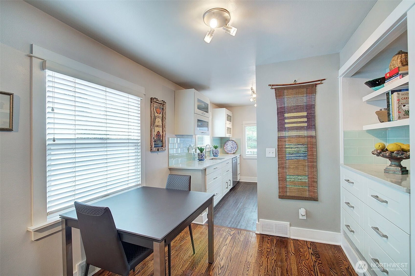
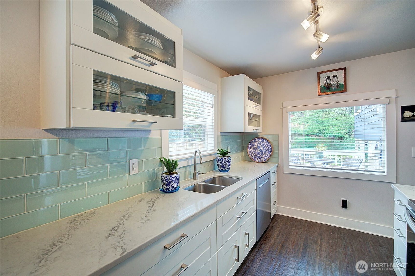
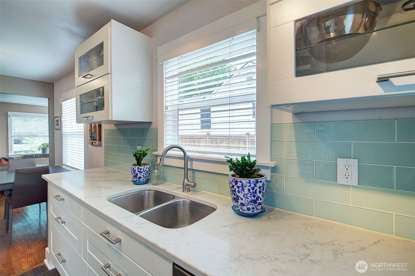
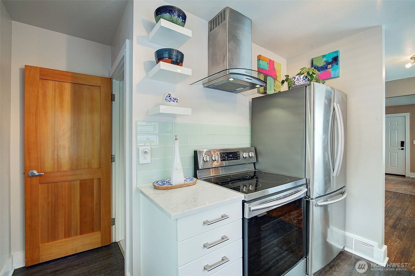
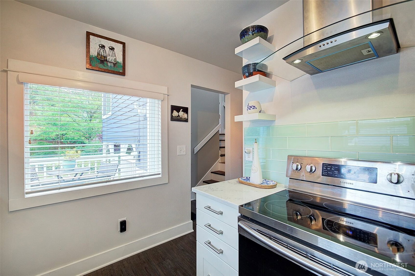
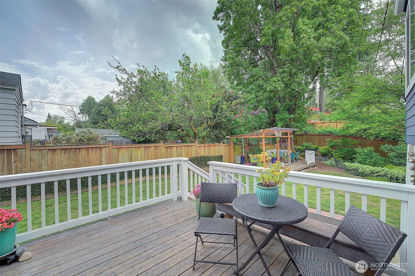
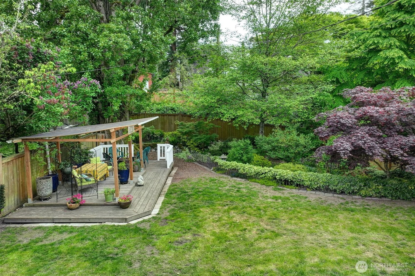
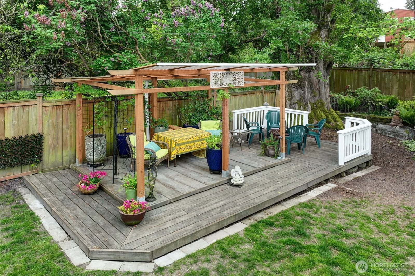
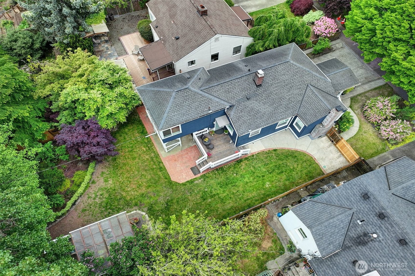
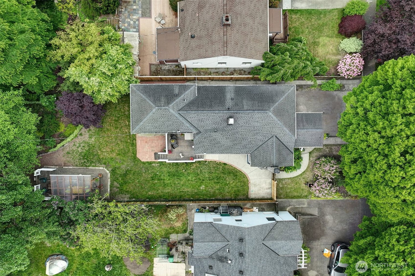
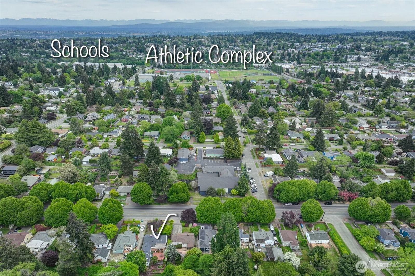
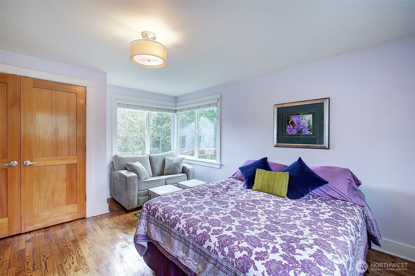
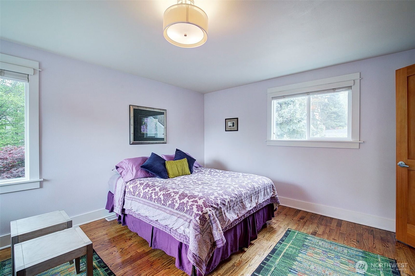
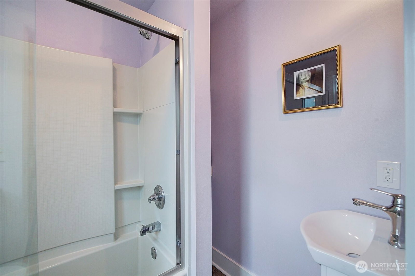
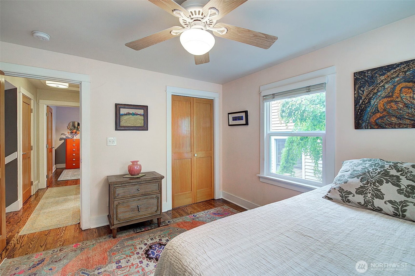
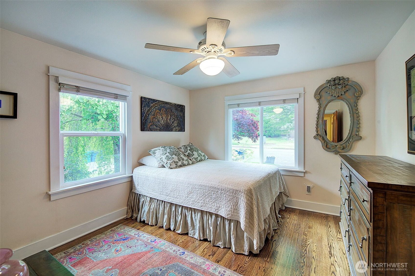
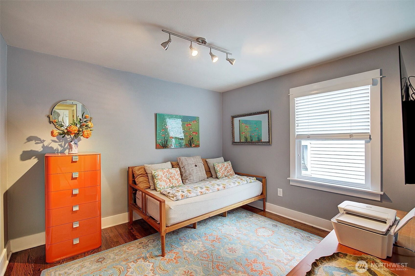
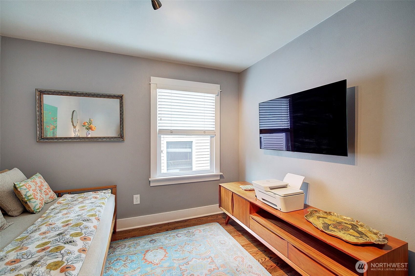
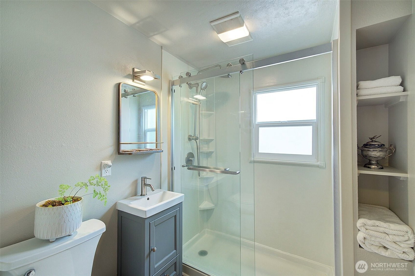
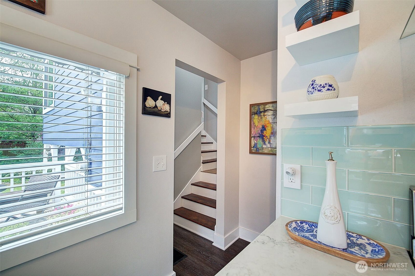
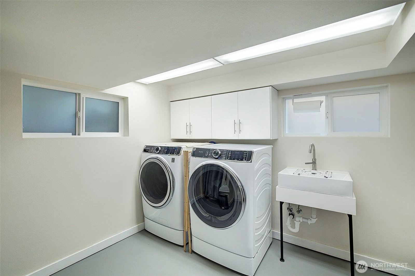
This wonderfully cared for home blends timeless charm with thoughtful modern updates. Conveniently located in the southern corridor of West Seattle, it sits within easy walking distance of shops and restaurants in both directions, with direct access to convenient bus lines for commuters and Westwood Village just under a mile away. Step onto the welcoming covered porch and into a beautifully appointed interior featuring rich hardwood floors throughout, a spacious living room anchored by a wood-burning fireplace, and a sun-filled dining nook with a classic built-in buffet. The updated kitchen shines with marble countertops, subway tile backsplash, and stainless appliances. The primary suite is tucked privately at the rear of the home with its own updated bath. Two additional bedrooms and a second full updated bathroom occupy the upper level. Hardwood floors in all bedrooms. Outside, the fully fenced rear yard offers a deck off the kitchen, a generous gazebo with seating area, and real privacy. The home has been systematically upgraded: newer sewer, drainage, and water lines; new water heater; cement plank siding; and plantation blinds throughout.
Poured Concrete
One and One Half
Composition
House
Partially Finished
Fireplaces: 1
Forced Air
Built On Lot
Curbs, Paved, Sidewalk
City
Level
Garden Space
Oil
Sewer Connected
Public
Seller intends to review offers upon receipt
Provided
None
Seattle
| Date | Description | Price |
|---|---|---|
| 05/14/26 | New | $819,950.00 |
© 2024 John L. Scott. All rights reserved. Some John L. Scott offices are independently owned and operated.
John L. Scott specializes in Washington Real Estate, Oregon Real Estate, Idaho Real Estate and Siskiyou County, California Real Estate. Please use our interactive map and MLS listings to search for real estate.
All listings may not be displayed in a specific marketplace, as some Brokers or property owners may opt out.
School data is provided by GreatSchools and is subject to GreatSchools' terms of use. School data is provided only for general reference and should not be relied upon without your independent verification. John L. Scott is not affiliated with GreatSchools nor third party providers of service boundaries and does not warrant or guarantee the accuracy of the school data provided. To verify enrollment eligibility and related information, contact the school, school district, or relevant government agency directly.