
Active
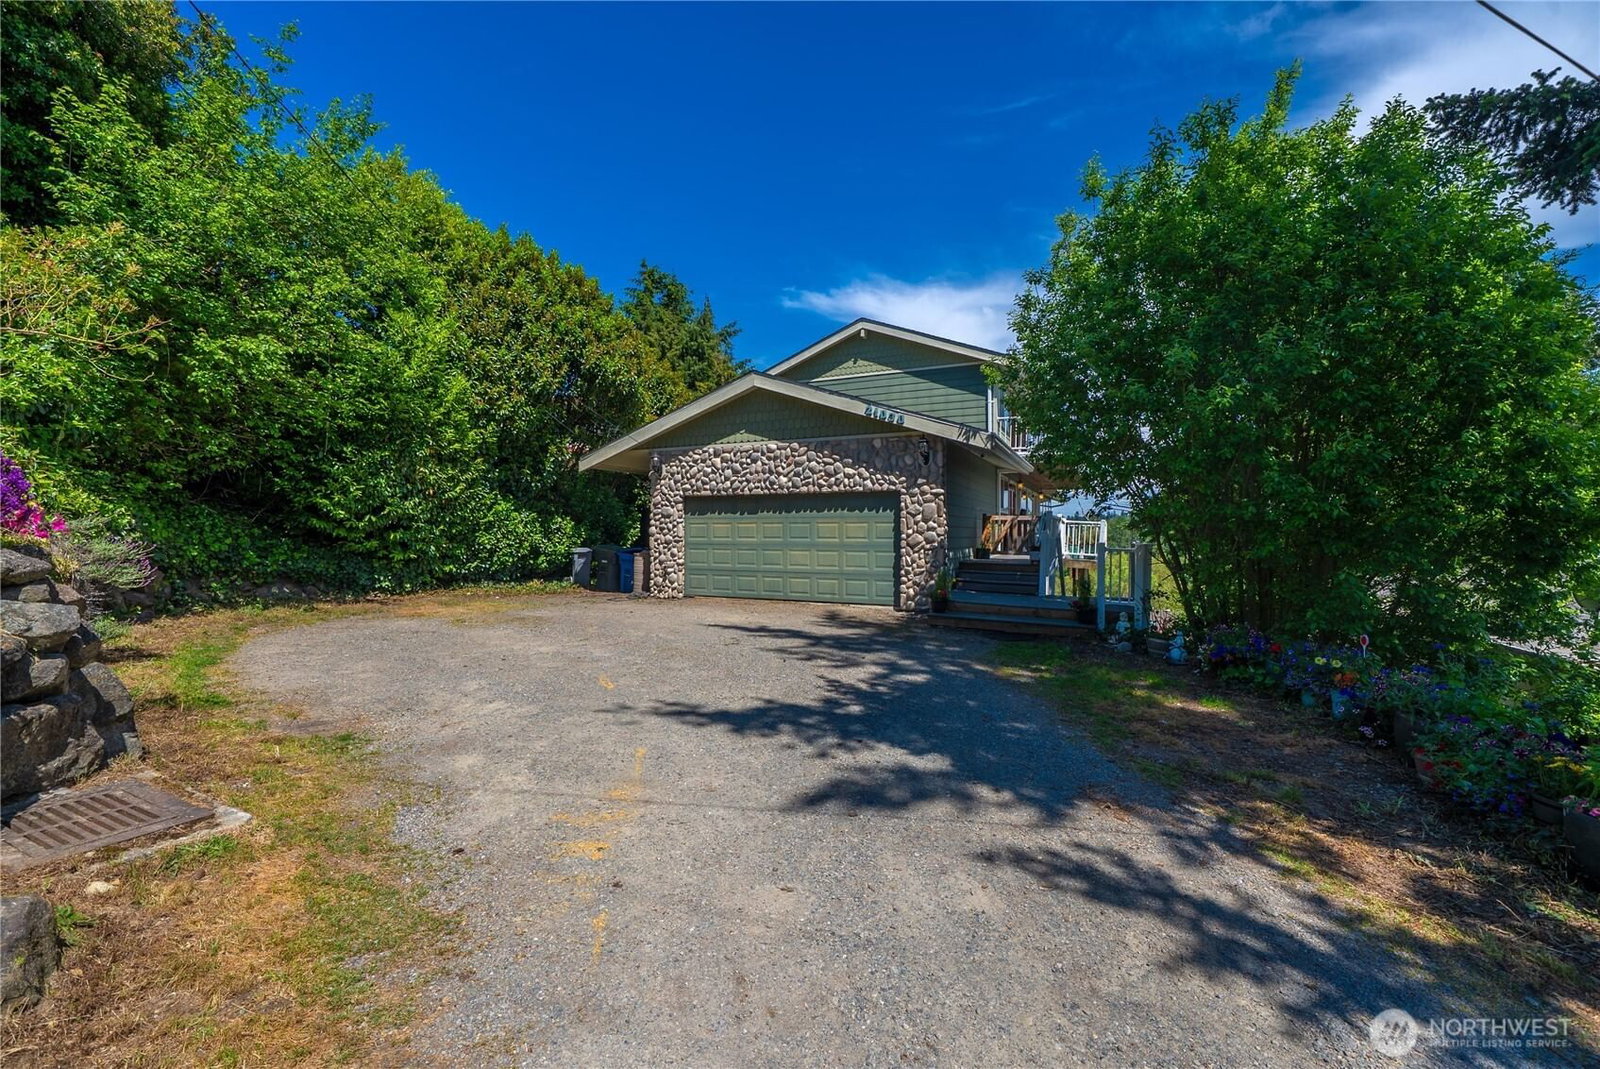
Des Moines Single Family Residence
MLS# NWM2523094
JLS# NWM91384
2 Days on Market
6 beds | 4 baths | 4280 sq.ft.

Listing provided courtesy of Northwest MLS. The information contained in this listing has not been verified by John L. Scott or the MLS and should be verified by the buyer.
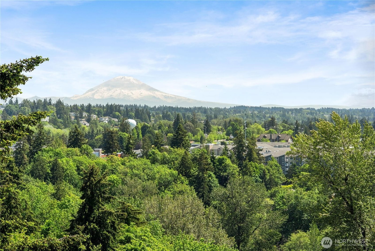
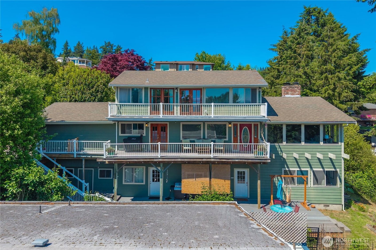
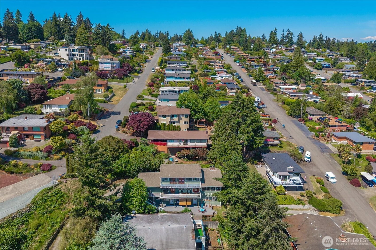
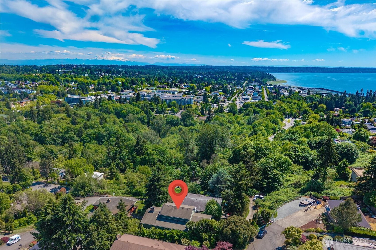
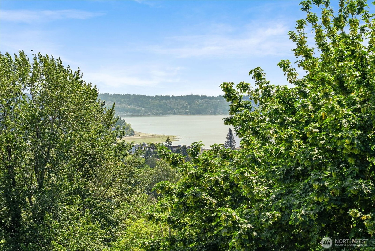
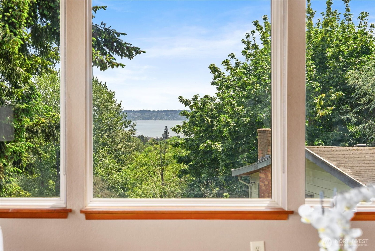
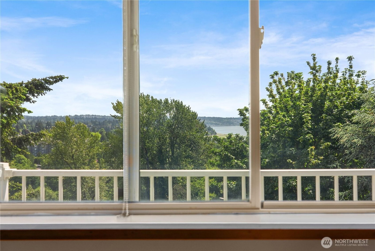
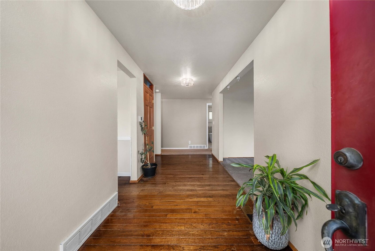
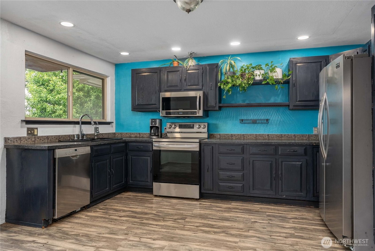
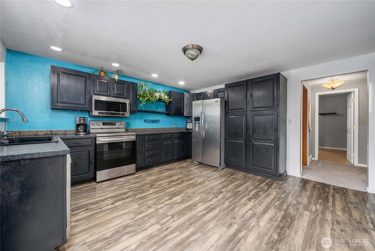
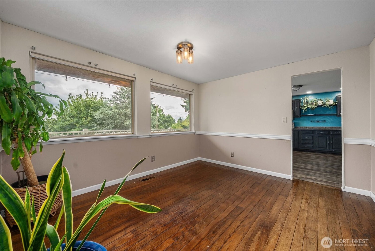
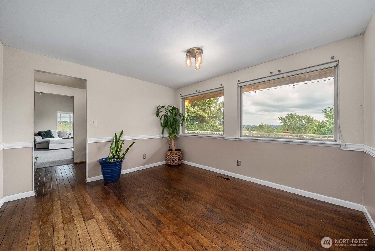
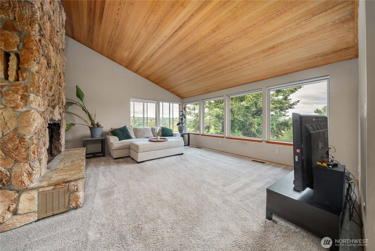
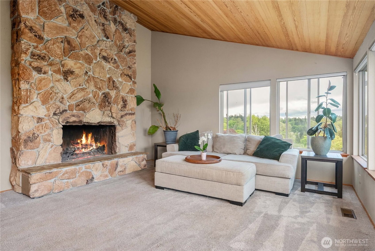
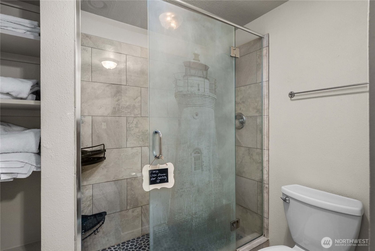
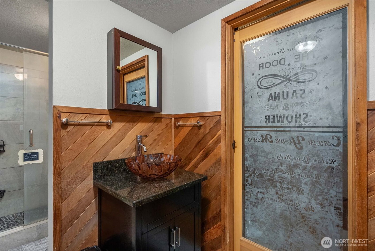
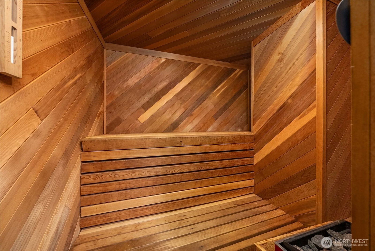
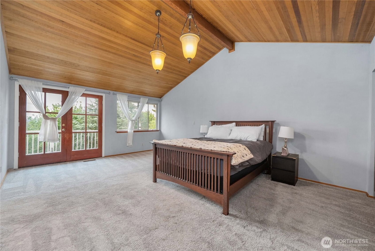
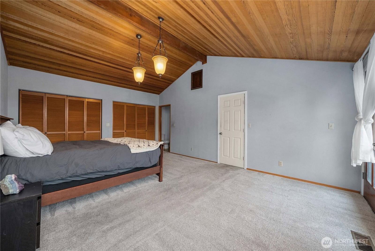
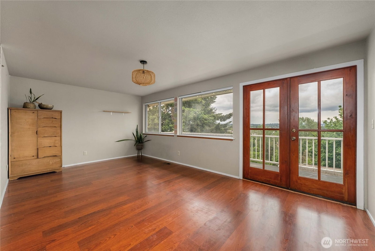
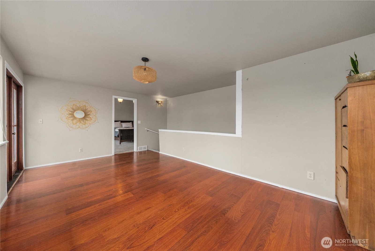
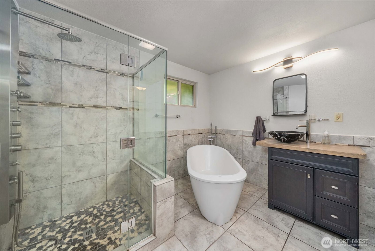
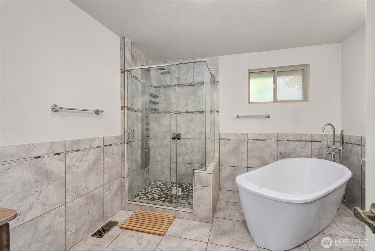
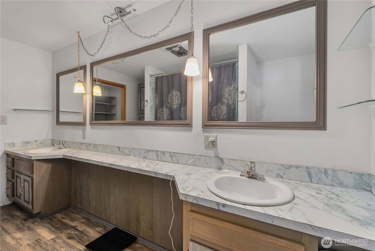
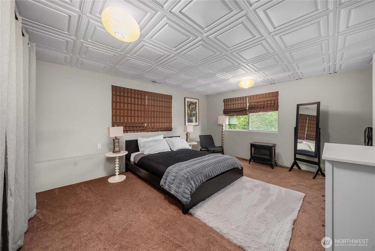
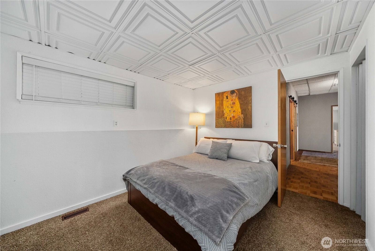
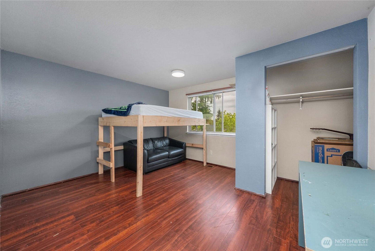
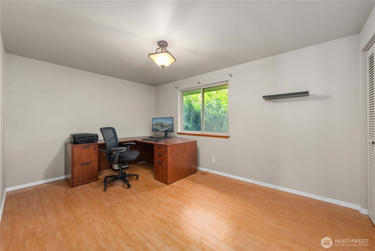
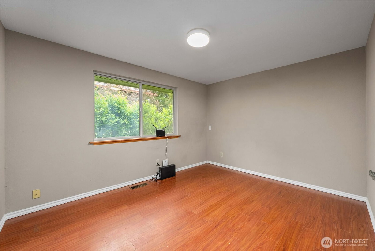
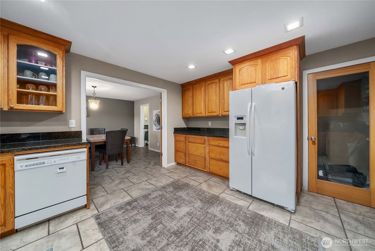
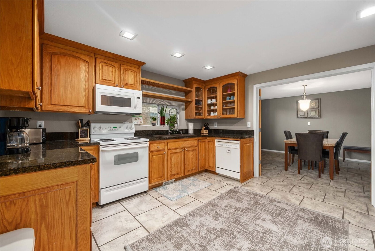
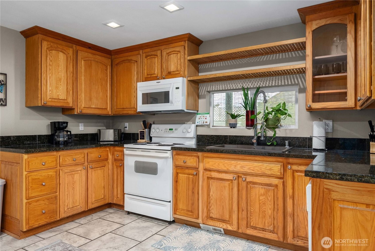
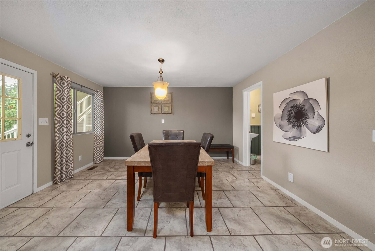
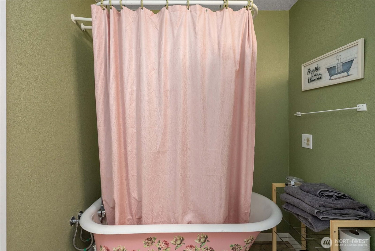
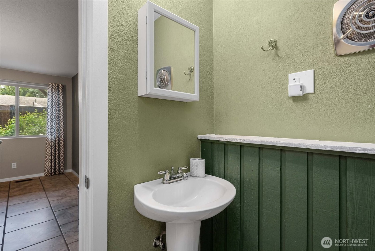
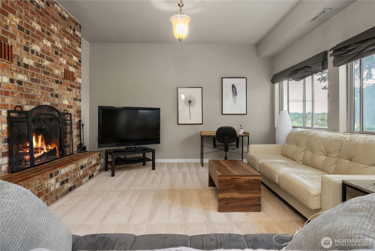
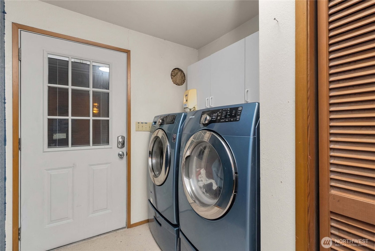
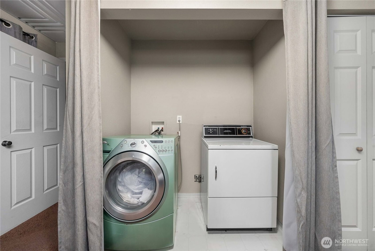
Welcome To This Multi-Level View Home In The Desirable North Hill. Beautiful Water Views of The Puget Sound, Mt. Rainier & Complete Territorial View of Des Moines. Walk Into Natural Lighting Throughout This 4,280 sqft Home Setup For Multi-Use. 2 Wood Burning Fire Places On The Main & Downstairs. Lower Level Features A 1,750 sqft Mother-In-Law w/ A Full 2nd Kitchen & 2 Bedrooms (Currently Used For Airbnb). The Home Has A Total Of 6 Bedrooms, 4 Separate Bathrooms, Full Sauna, 2 Laundry Rooms & Plenty of Driveway Parking. Just Minutes To The Light Rail & I-5 Freeway, Easy Commute to Downtown Seattle. Walking Distance To Des Moines Marina & Downtown Des Moines. Near Bus Routes & Major Shopping Centers.
Poured Concrete
Multi/Split
Composition
House
Finished
Fireplaces: 2
Forced Air
Built On Lot
Dead End Street
City
Mountains, Sound, Territorial
Fruit Trees
Electric,Natural Gas
Sewer Connected
Public
Seller intends to review offers upon receipt
Provided
None
Highline
| Date | Description | Price |
|---|---|---|
| 05/22/26 | New | $1,100,000.00 |
© 2024 John L. Scott. All rights reserved. Some John L. Scott offices are independently owned and operated.
John L. Scott specializes in Washington Real Estate, Oregon Real Estate, Idaho Real Estate and Siskiyou County, California Real Estate. Please use our interactive map and MLS listings to search for real estate.
All listings may not be displayed in a specific marketplace, as some Brokers or property owners may opt out.
School data is provided by GreatSchools and is subject to GreatSchools' terms of use. School data is provided only for general reference and should not be relied upon without your independent verification. John L. Scott is not affiliated with GreatSchools nor third party providers of service boundaries and does not warrant or guarantee the accuracy of the school data provided. To verify enrollment eligibility and related information, contact the school, school district, or relevant government agency directly.