
Active
Seattle Condominium
MLS# NWM2526062
JLS# NWM113505
52 Days on Market
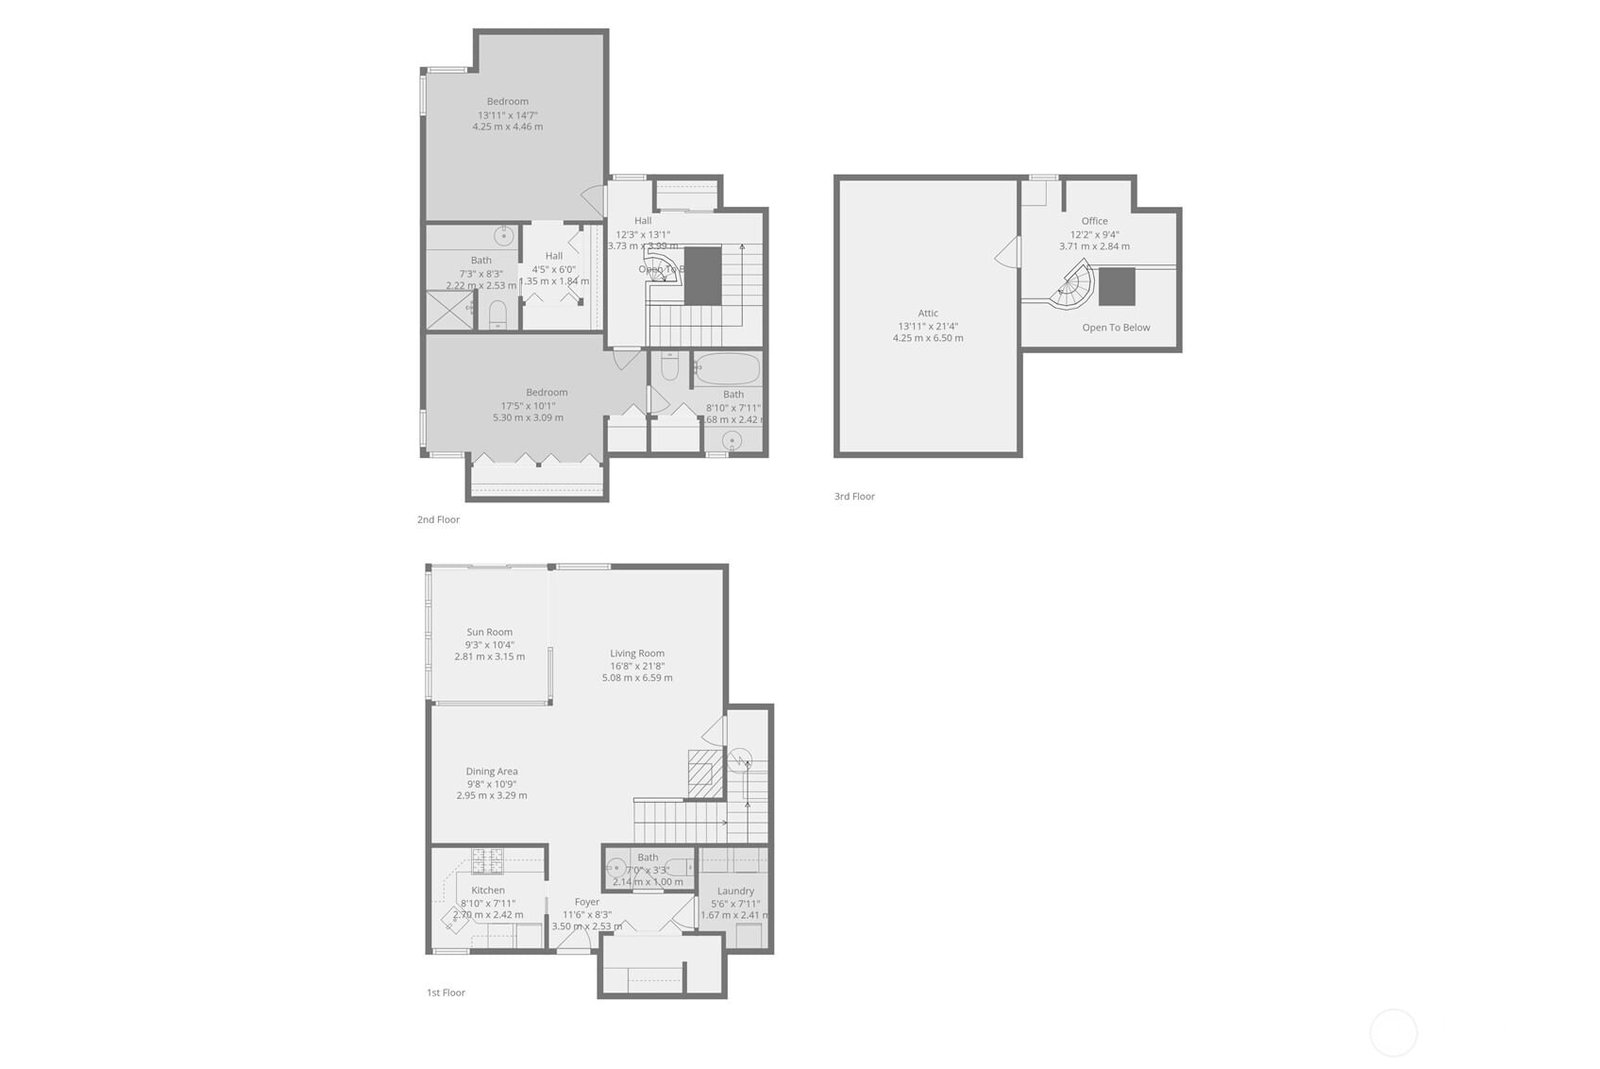
2 beds | 3 baths | 1613 sq.ft.

Listing provided courtesy of Northwest MLS. The information contained in this listing has not been verified by John L. Scott or the MLS and should be verified by the buyer.
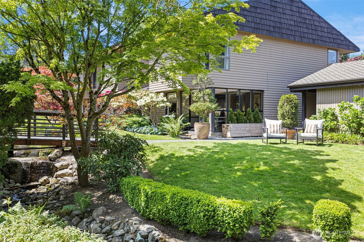
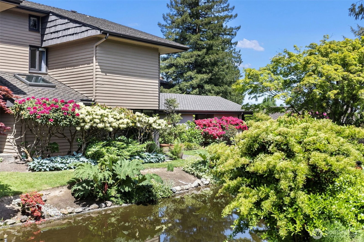
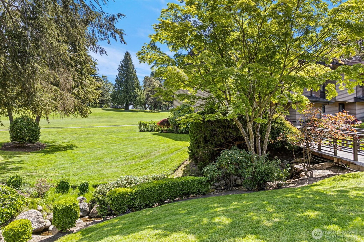
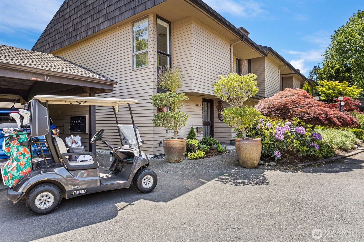
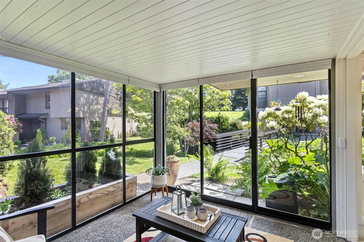
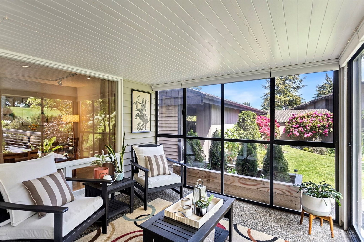
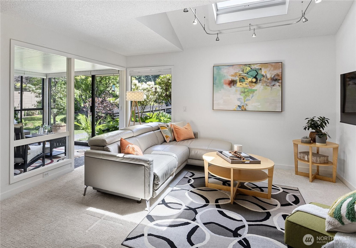
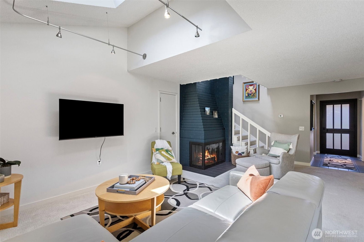
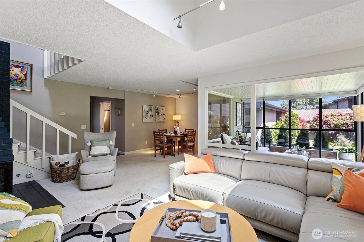
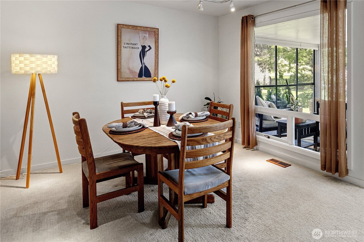
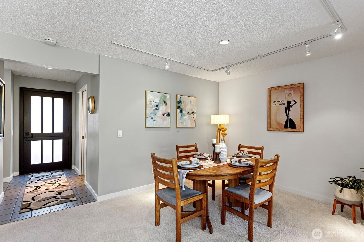
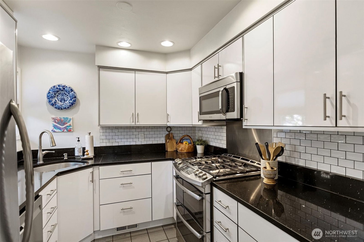
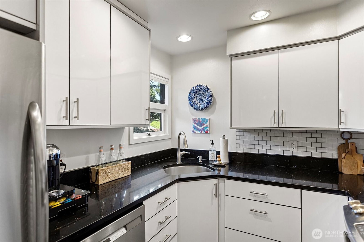
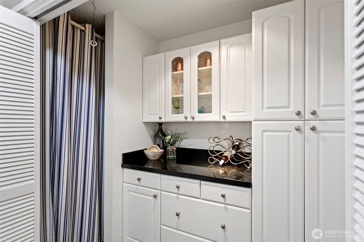
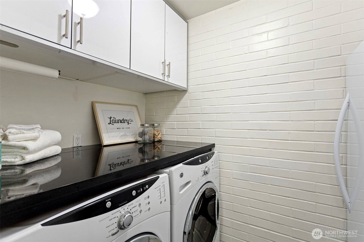
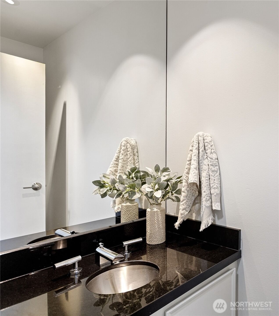
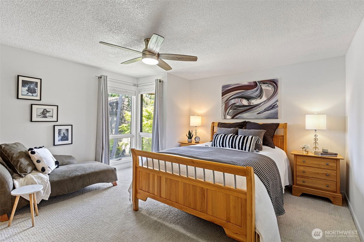
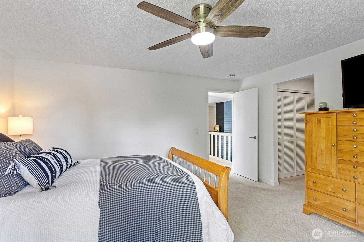
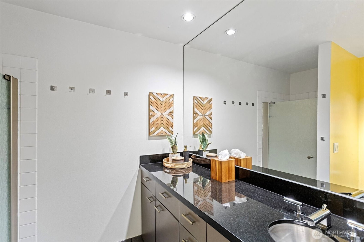
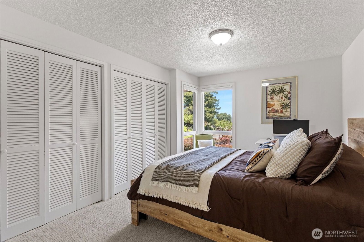
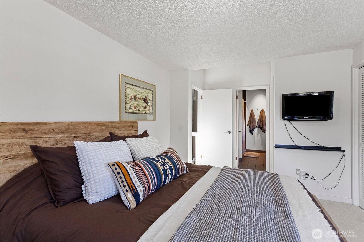
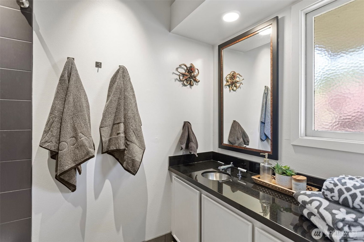
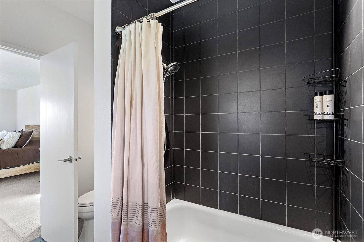
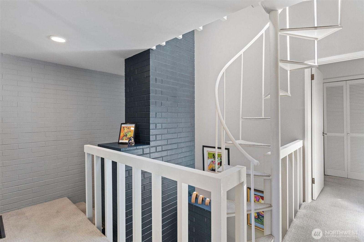
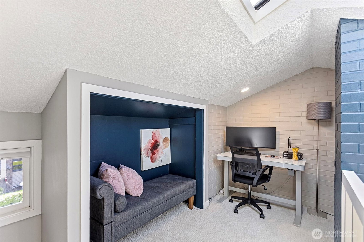
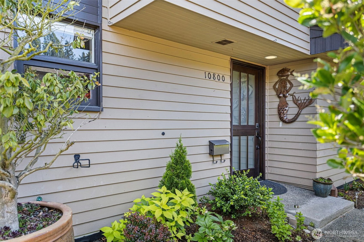
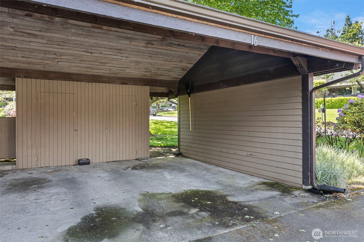
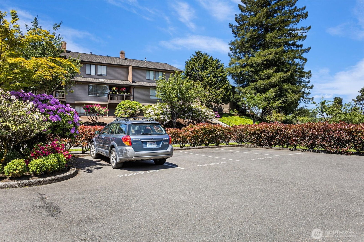
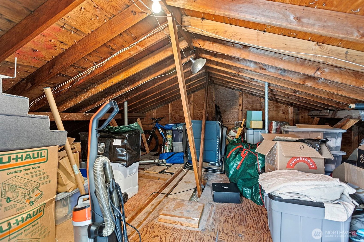
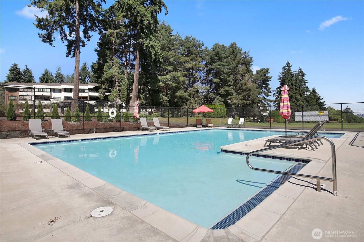
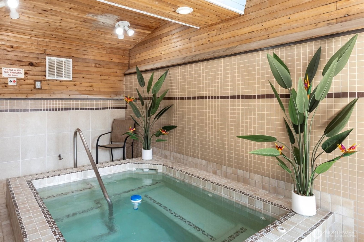
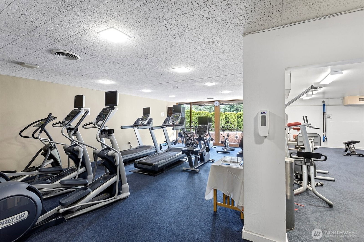
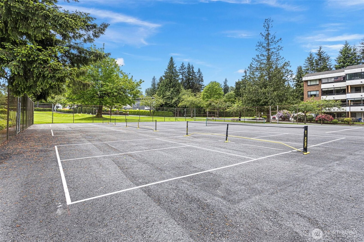
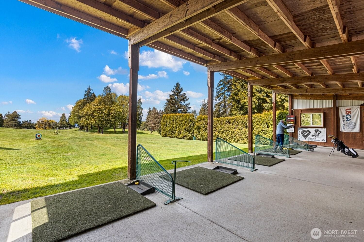
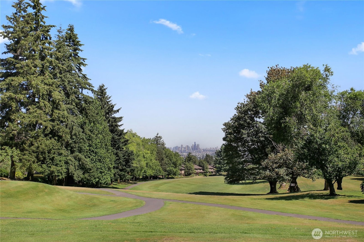
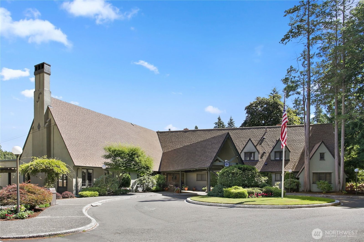
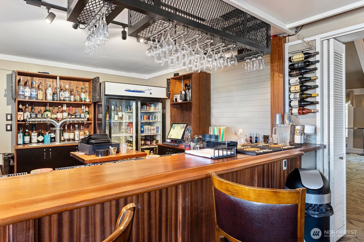
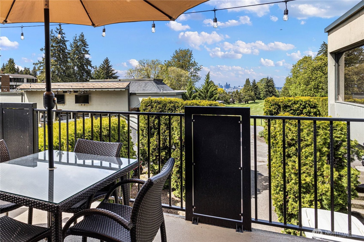
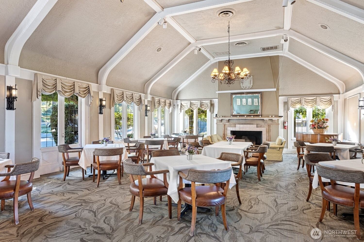
Welcome to a rare oasis – this end-unit home is ideally situated on the low-bank waterfront of a serene pond and adjacent to a sprawling 750 square foot manicured lawn. The large, enclosed patio overlooks the lush, dense artistry of a former owner’s botanical landscaping. Take in the seasonal delights of flora and fauna, including the charm of watching mother ducks and their ducklings swim past your windows amid a burst of spring blossoms. Just steps across a bridge to the golf course’s first fairway. This townhome’s unique floorplan has a third level loft and modern finishes throughout. Home features updated baths, kitchen and a butler pantry! Generous utility room includes a standup freezer. Motorized blinds and skylights maximize natural light. Large, full height attic and outdoor storage unit in carport offer abundant storage. Enjoy resort-like amenities including golf course, driving ranges, pool, spa, pickleball courts, on-site fitness center and clubhouse with full-service restaurant and bar. HOA dues including Golf & Country Club Membership, full-golf benefits, W/S/G, gas, immaculate grounds keeping, and exterior upkeep providing for low-maintenance living. Located within a secure, gated community just minutes from Downtown Seattle and SeaTac airport. 55+ Community w/ possible waiver!
Three Or More
Composition
Condominium
Fireplaces: 1
Forced Air
Curbs, Open Space, Paved, Sidewalk
City, Golf Course, Mountains, Pond, See Remarks, Territorial
Natural Gas
Seller intends to review offers upon receipt
Provided
None
Highline
| Date | Description | Price |
|---|
© 2024 John L. Scott. All rights reserved. Some John L. Scott offices are independently owned and operated.
John L. Scott specializes in Washington Real Estate, Oregon Real Estate, Idaho Real Estate and Siskiyou County, California Real Estate. Please use our interactive map and MLS listings to search for real estate.
All listings may not be displayed in a specific marketplace, as some Brokers or property owners may opt out.
School data is provided by GreatSchools and is subject to GreatSchools' terms of use. School data is provided only for general reference and should not be relied upon without your independent verification. John L. Scott is not affiliated with GreatSchools nor third party providers of service boundaries and does not warrant or guarantee the accuracy of the school data provided. To verify enrollment eligibility and related information, contact the school, school district, or relevant government agency directly.