
Active
Burien Single Family Residence
MLS# NWM2578352
JLS# NWM44821
9 Days on Market
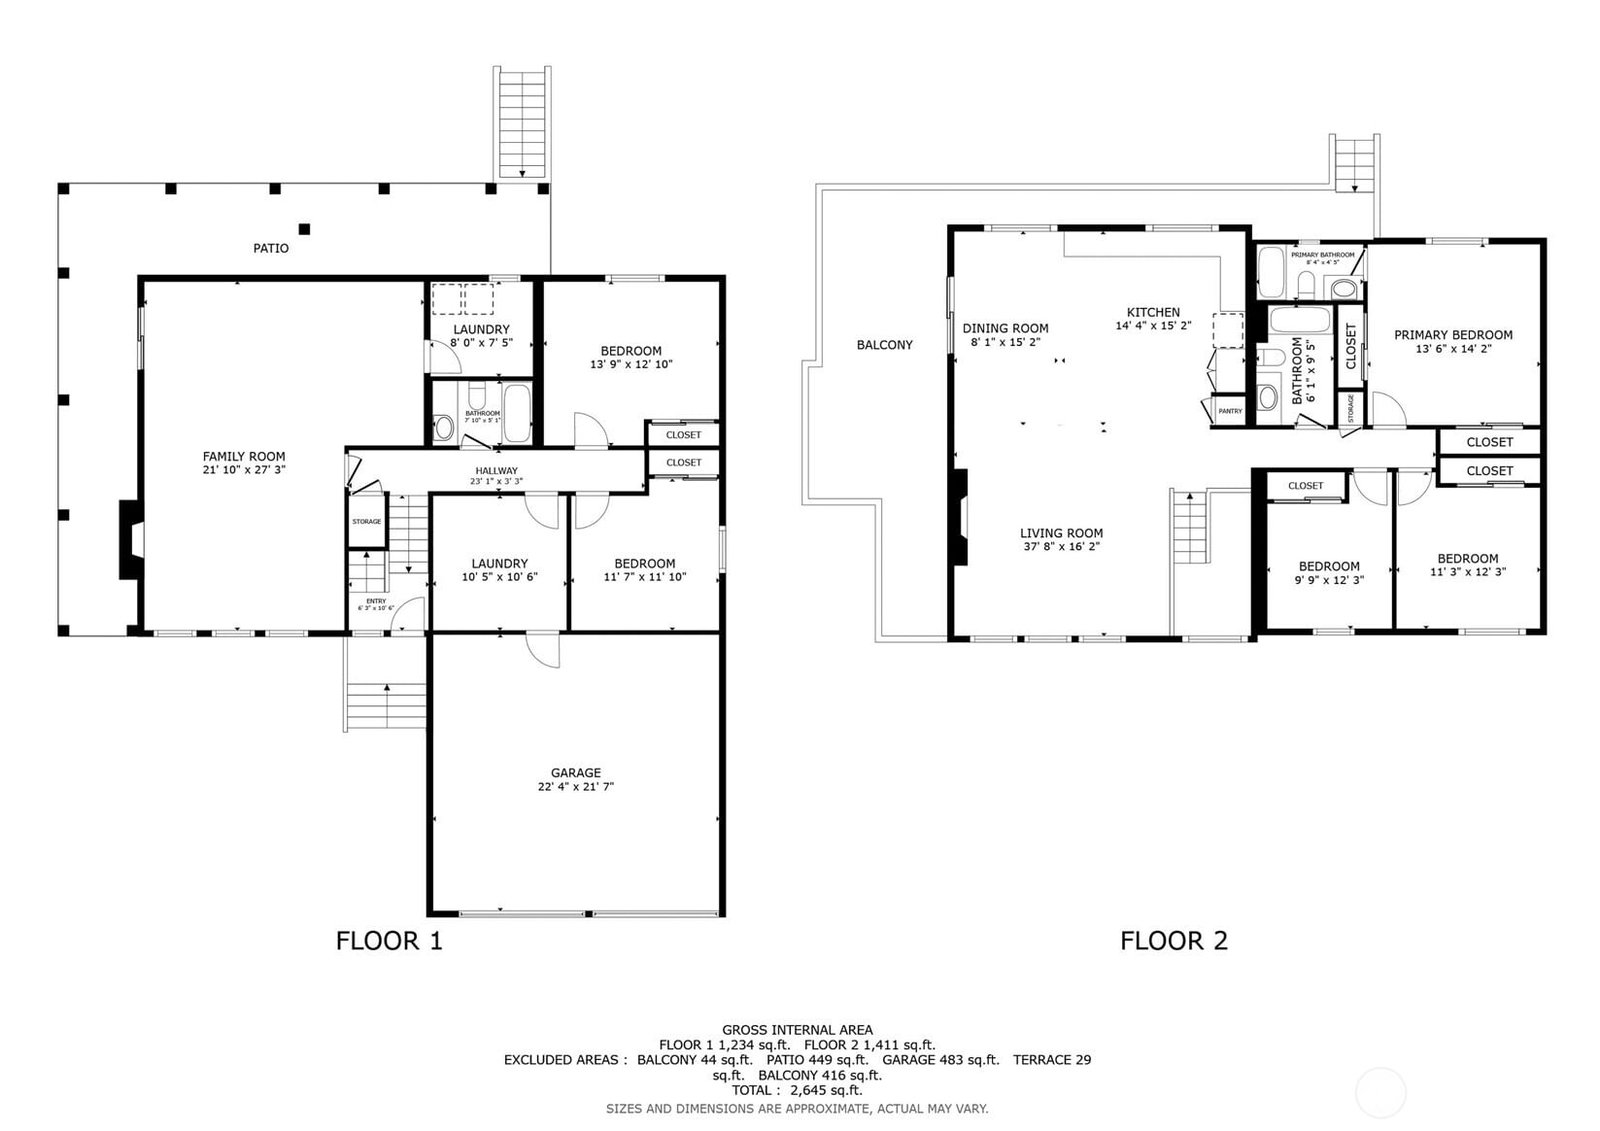
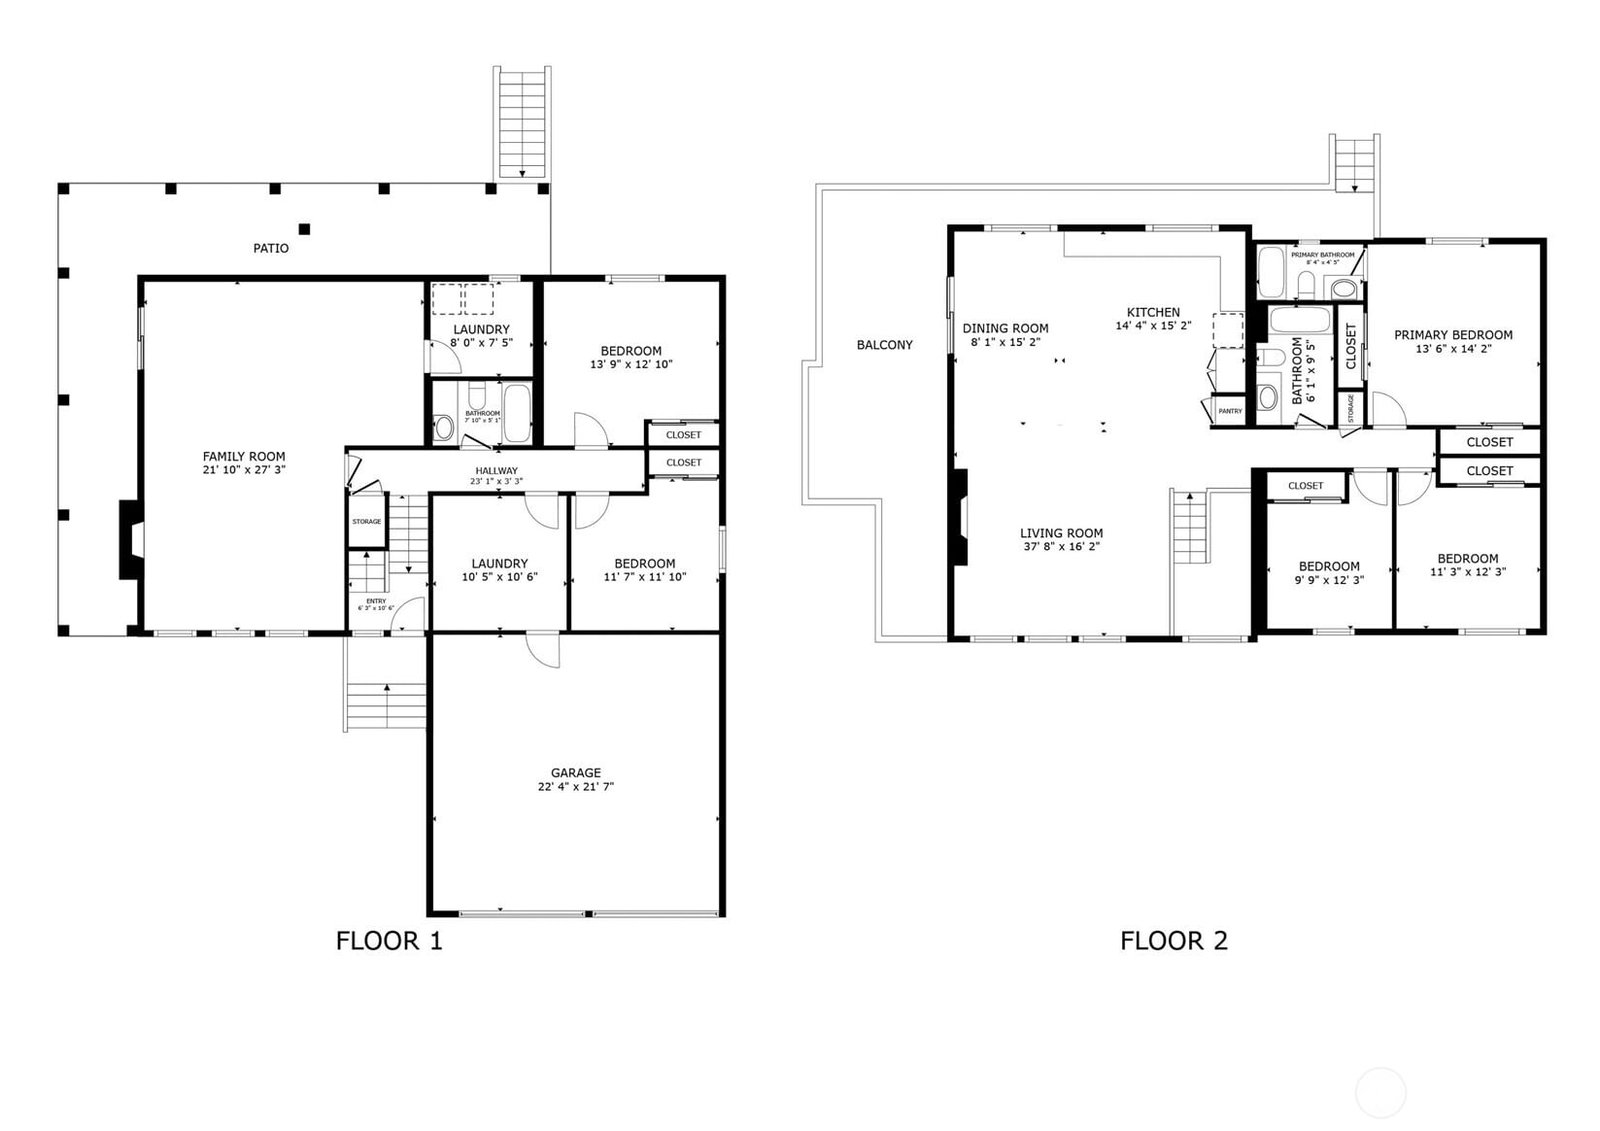
5 beds | 3 baths | 2760 sq.ft.

Listing provided courtesy of Northwest MLS. The information contained in this listing has not been verified by John L. Scott or the MLS and should be verified by the buyer.
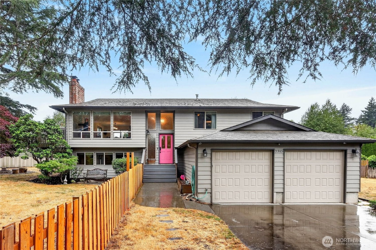
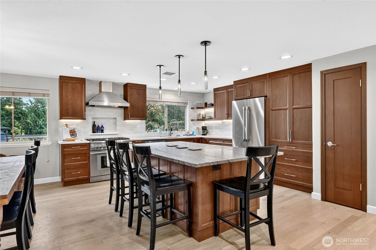
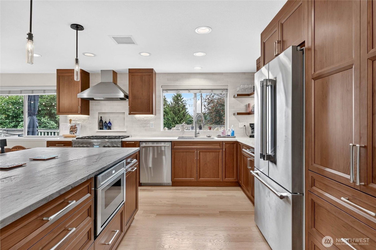
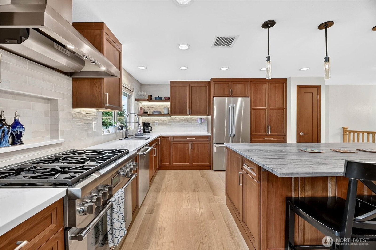
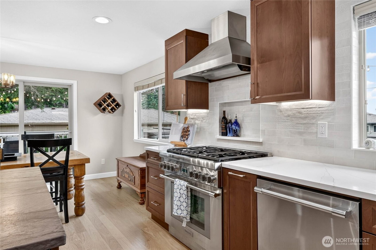
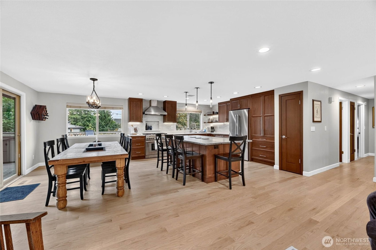
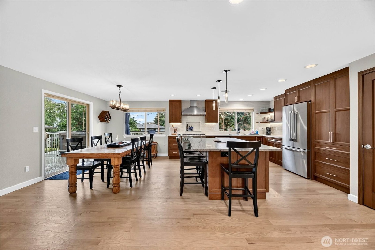
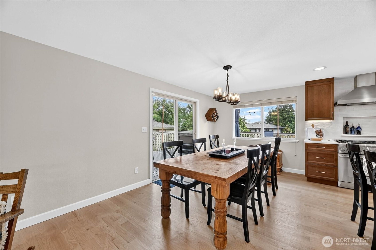
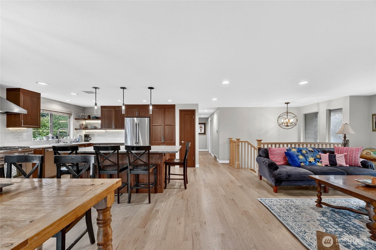
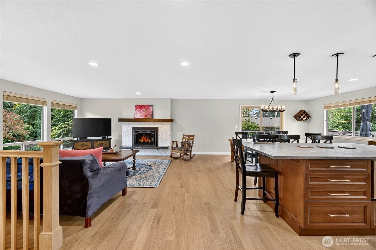
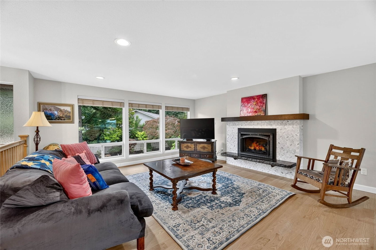
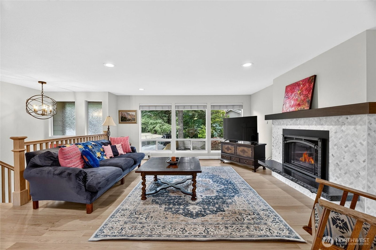
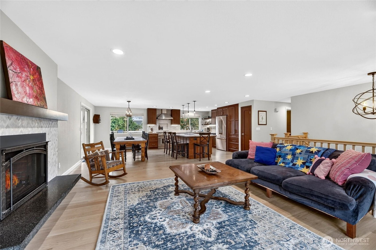
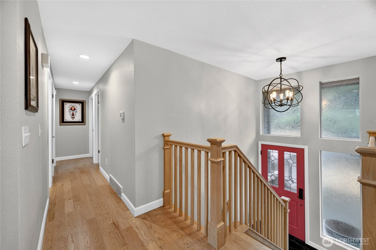
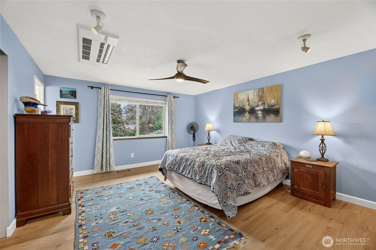
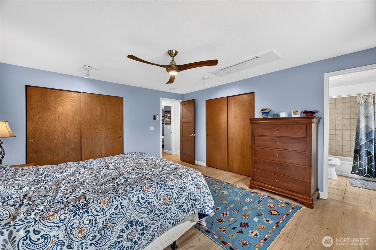
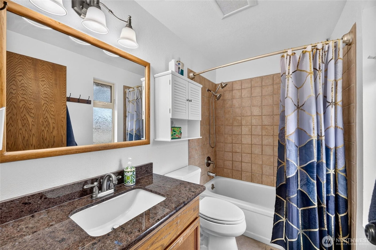
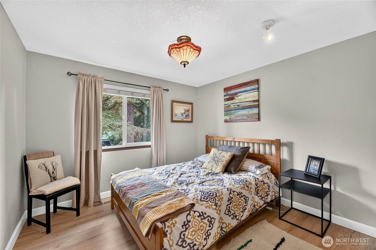
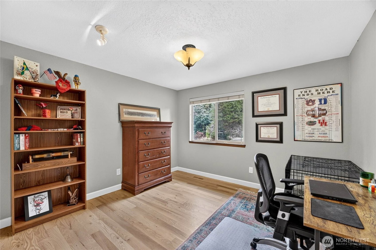
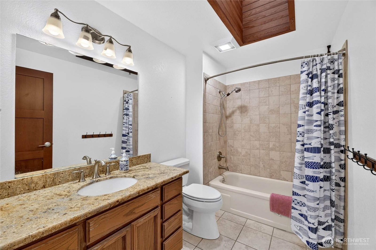
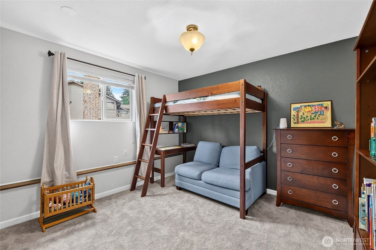
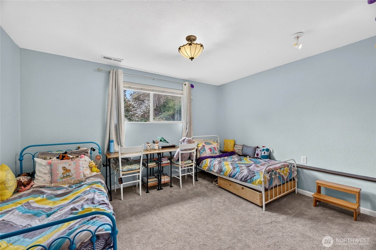
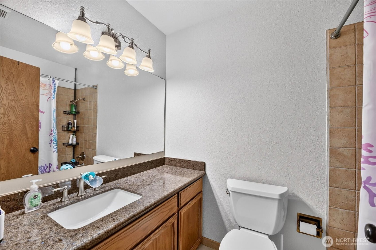
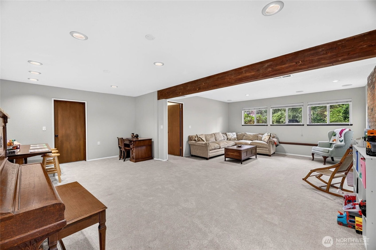
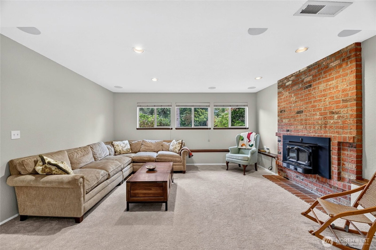
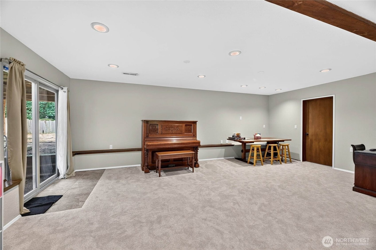
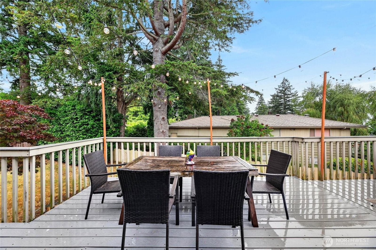
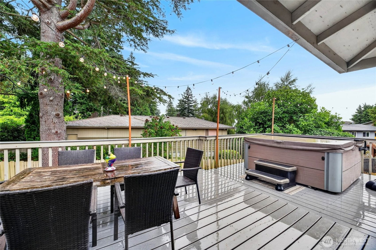
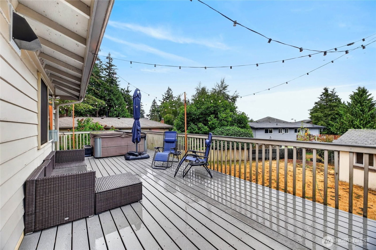
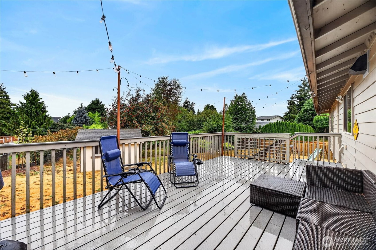
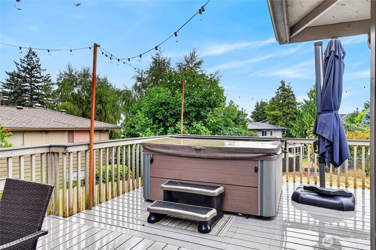
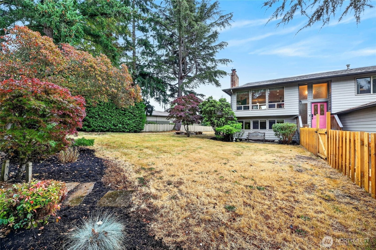
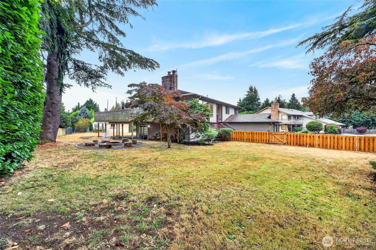
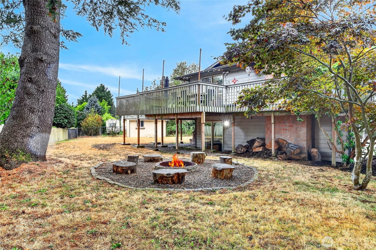
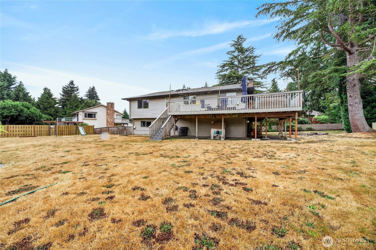
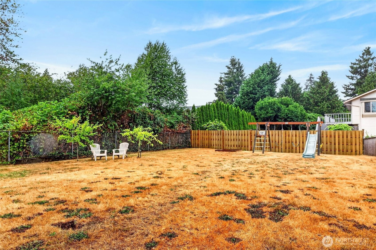
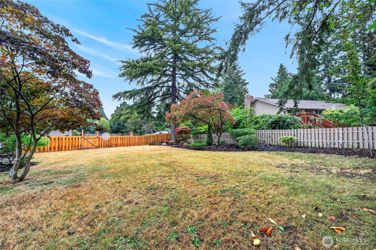
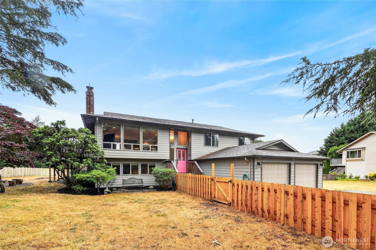
Welcome to an exceptionally updated Shorewood home privately located at the end of a peaceful cul-de-sac. So many updates & features! Including an entire kitchen remodel (removing walls & adding the large island and all new appliances including a Thermador professional range) with tons of cabinet storage & pantry, new gorgeous red oak hardwood floors & new gas fireplace insert with beautiful new tile & mantle. You’ll appreciate the open living areas, 5 bedrooms & 3 full bathrooms, oversized recreation room ideal for entertaining /gaming/playing/workouts, the high efficiency gas furnace with central A/C, .38 acre fully fenced yard with playground & plenty of space for the garden of your dreams, the recently reinforced wrap around deck off the dining room with hot tub, high-quality Benjamin Moore fresh paint throughout & a 2-car attached garage plus a new parking pad. Enjoy roasting marshmallows with friends around the cozy firepit or taking advantage of the huge flat yard for sporting activities. This turnkey home is conveniently close to restaurants, shopping, top rated schools, parks, beaches, freeways, airport & downtown Seattle!
Poured Concrete
Multi/Split
Composition
House
Daylight, Finished
Fireplaces: 2
90%+ High Efficiency, Ductless, Forced Air, Heat Pump
Built On Lot
Cul-De-Sac, Paved
City
Territorial
Level
Fruit Trees
Electric,Natural Gas
Sewer Connected
Public
Seller intends to review offers upon receipt
Provided
None
Highline
| Date | Description | Price |
|---|---|---|
| 09/08/26 | New | $1,175,000.00 |
© 2024 John L. Scott. All rights reserved. Some John L. Scott offices are independently owned and operated.
John L. Scott specializes in Washington Real Estate, Oregon Real Estate, Idaho Real Estate and Siskiyou County, California Real Estate. Please use our interactive map and MLS listings to search for real estate.
All listings may not be displayed in a specific marketplace, as some Brokers or property owners may opt out.
School data is provided by GreatSchools and is subject to GreatSchools' terms of use. School data is provided only for general reference and should not be relied upon without your independent verification. John L. Scott is not affiliated with GreatSchools nor third party providers of service boundaries and does not warrant or guarantee the accuracy of the school data provided. To verify enrollment eligibility and related information, contact the school, school district, or relevant government agency directly.