
Active
Seattle Single Family Residence
MLS# NWM2579762
JLS# NWM25378
10 Days on Market
4 beds | 3 baths | 2930 sq.ft.

Listing provided courtesy of Northwest MLS. The information contained in this listing has not been verified by John L. Scott or the MLS and should be verified by the buyer.
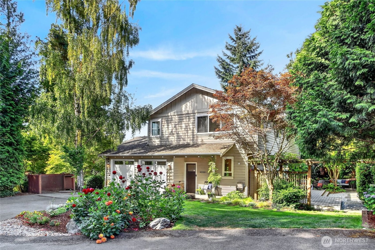
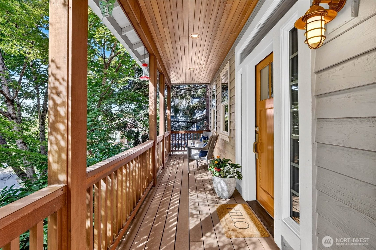
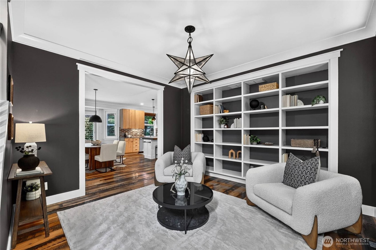
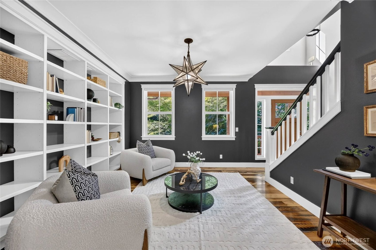
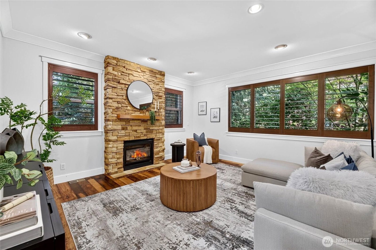
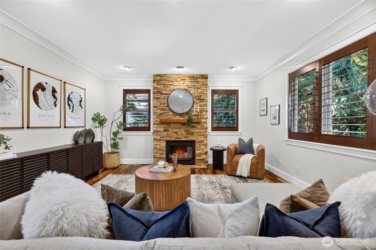
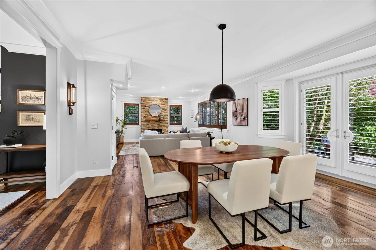
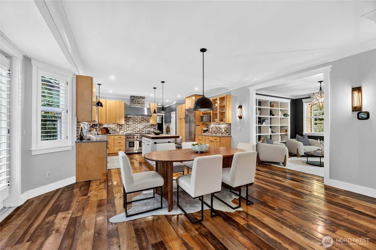
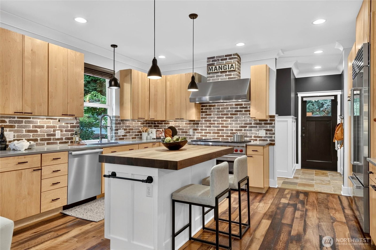
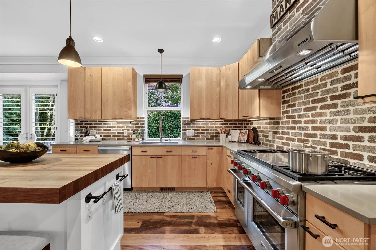
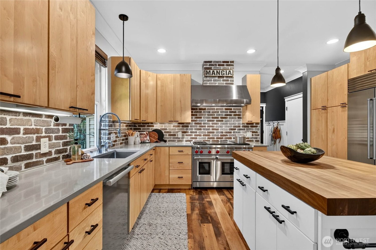
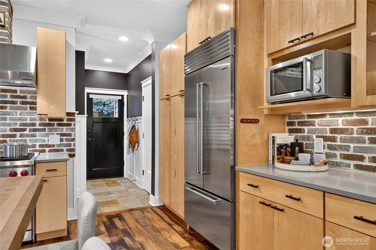
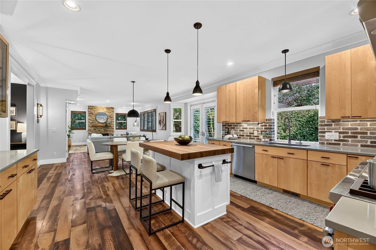
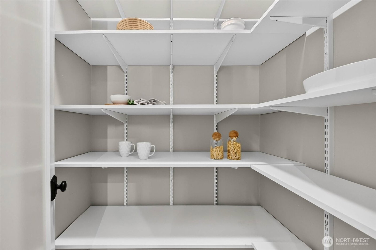
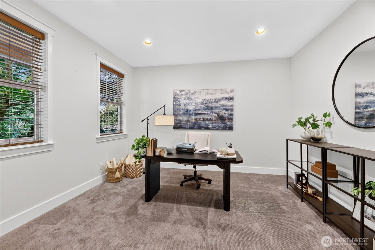
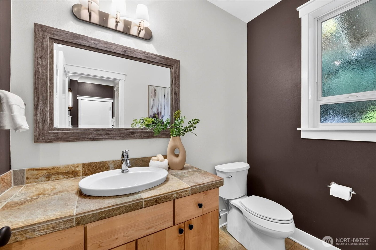
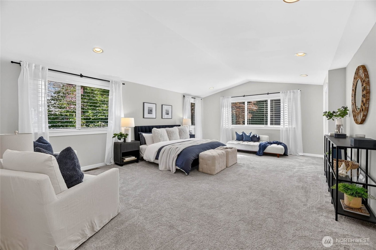
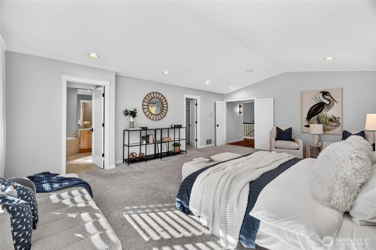
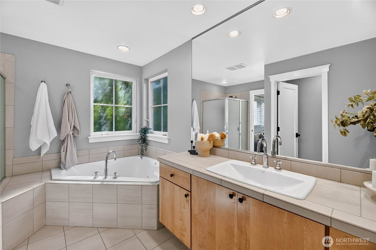
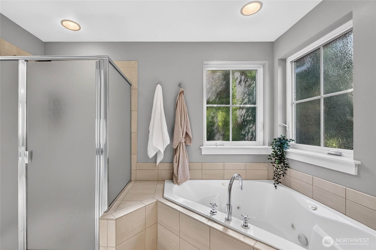
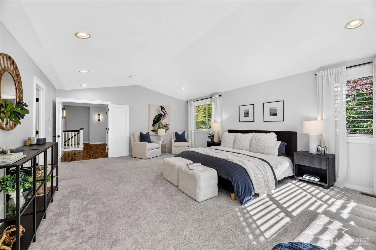
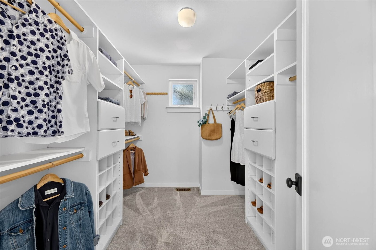
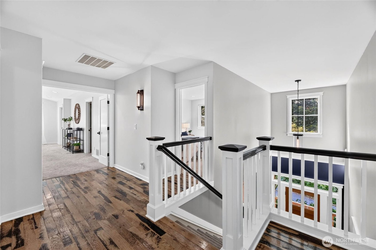
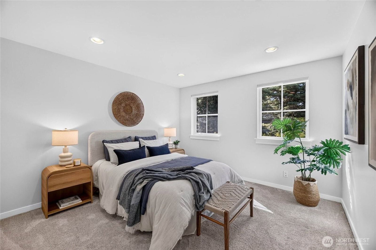
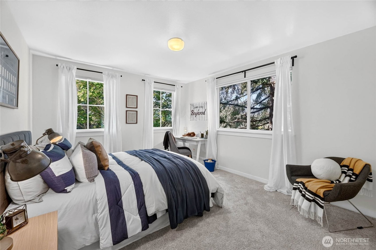
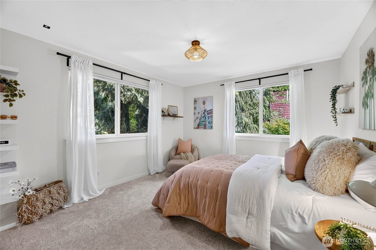
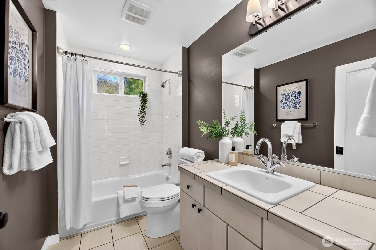
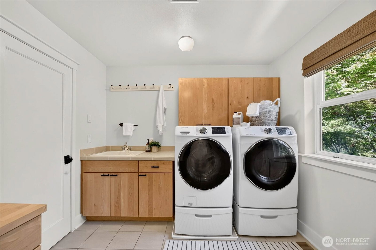
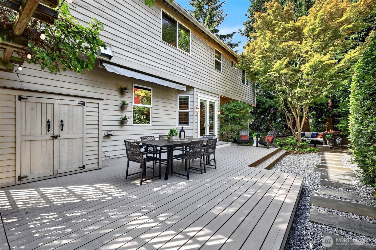
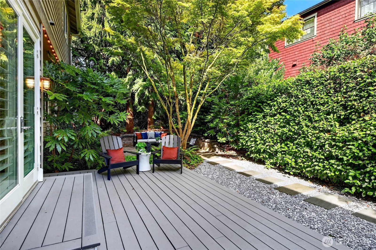
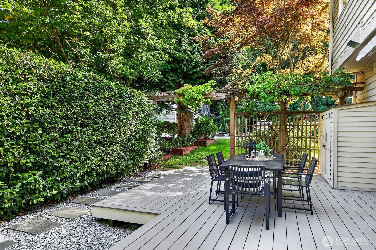
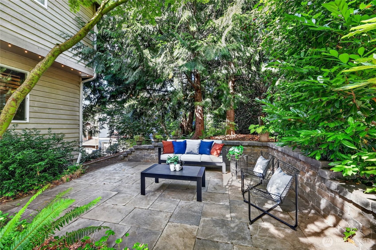
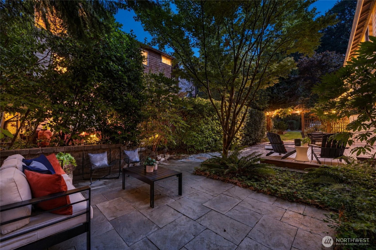
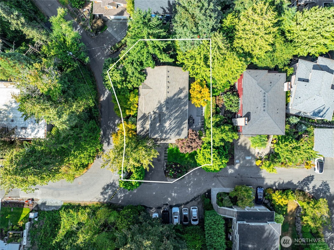
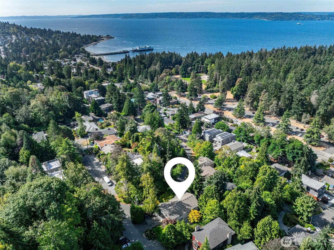
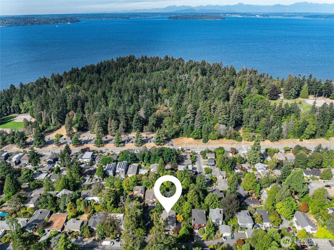
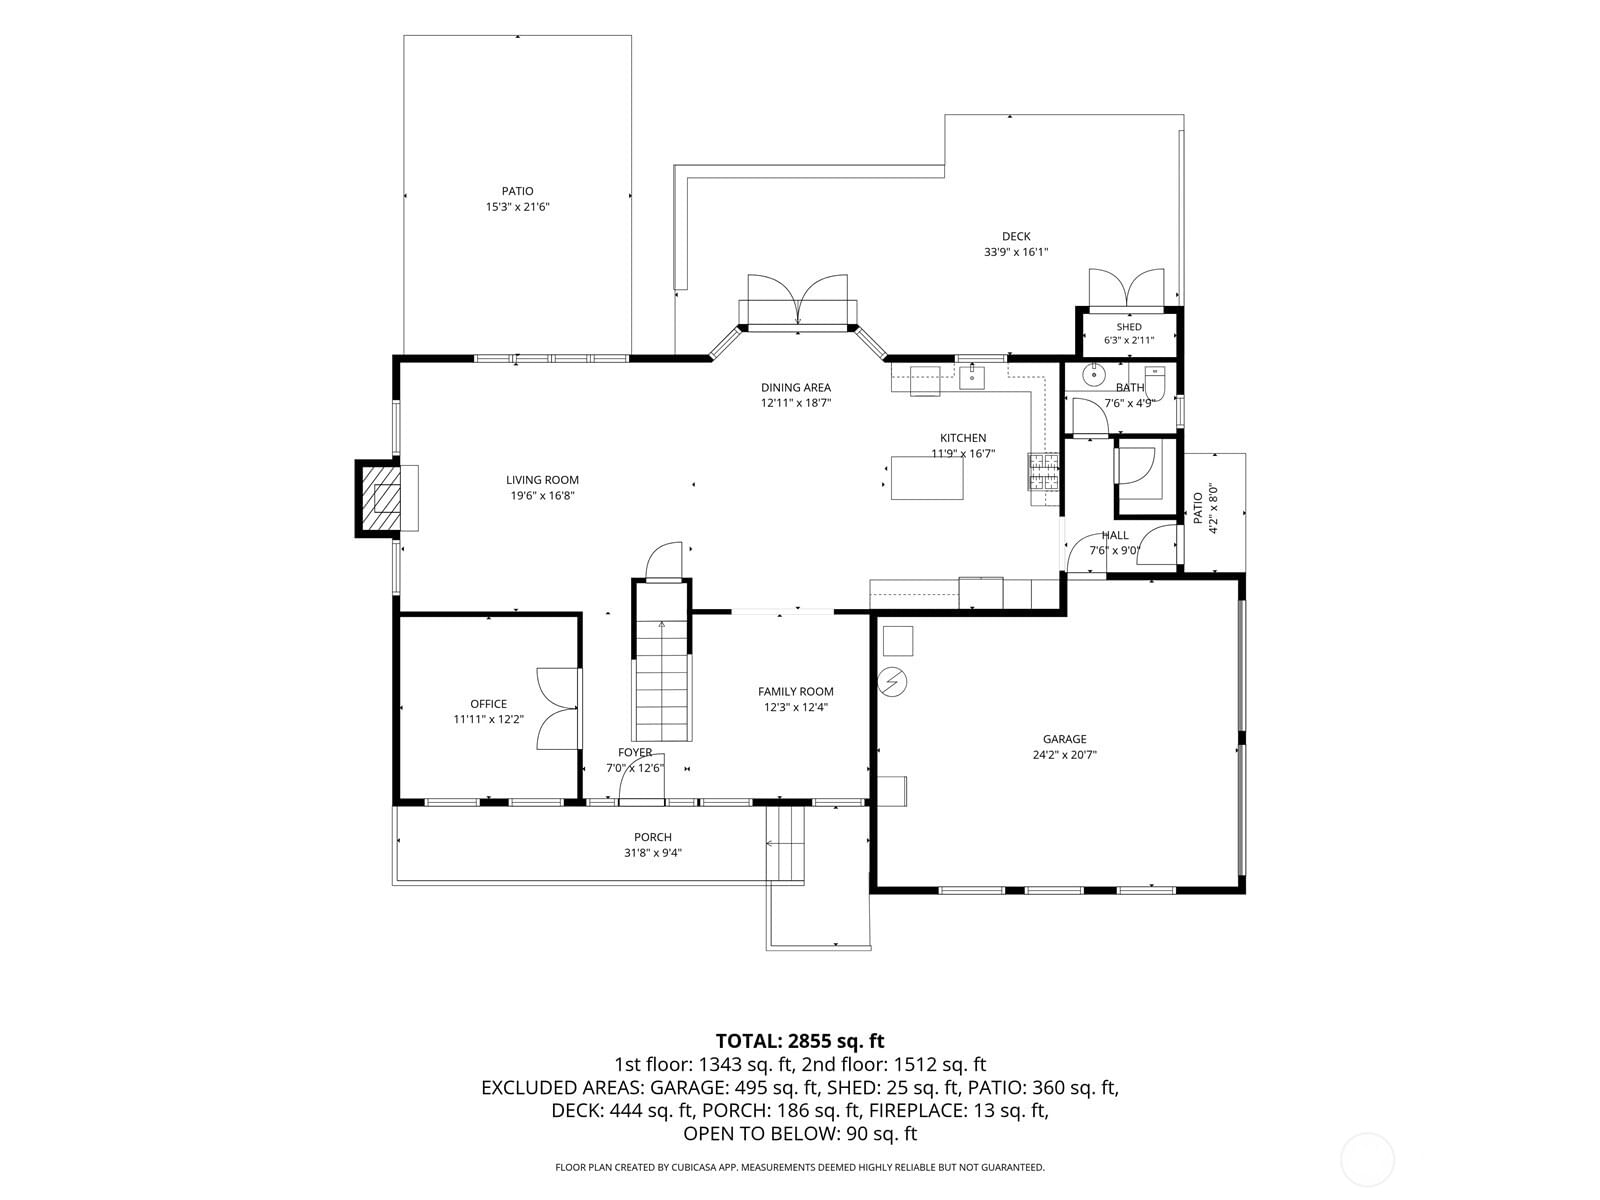
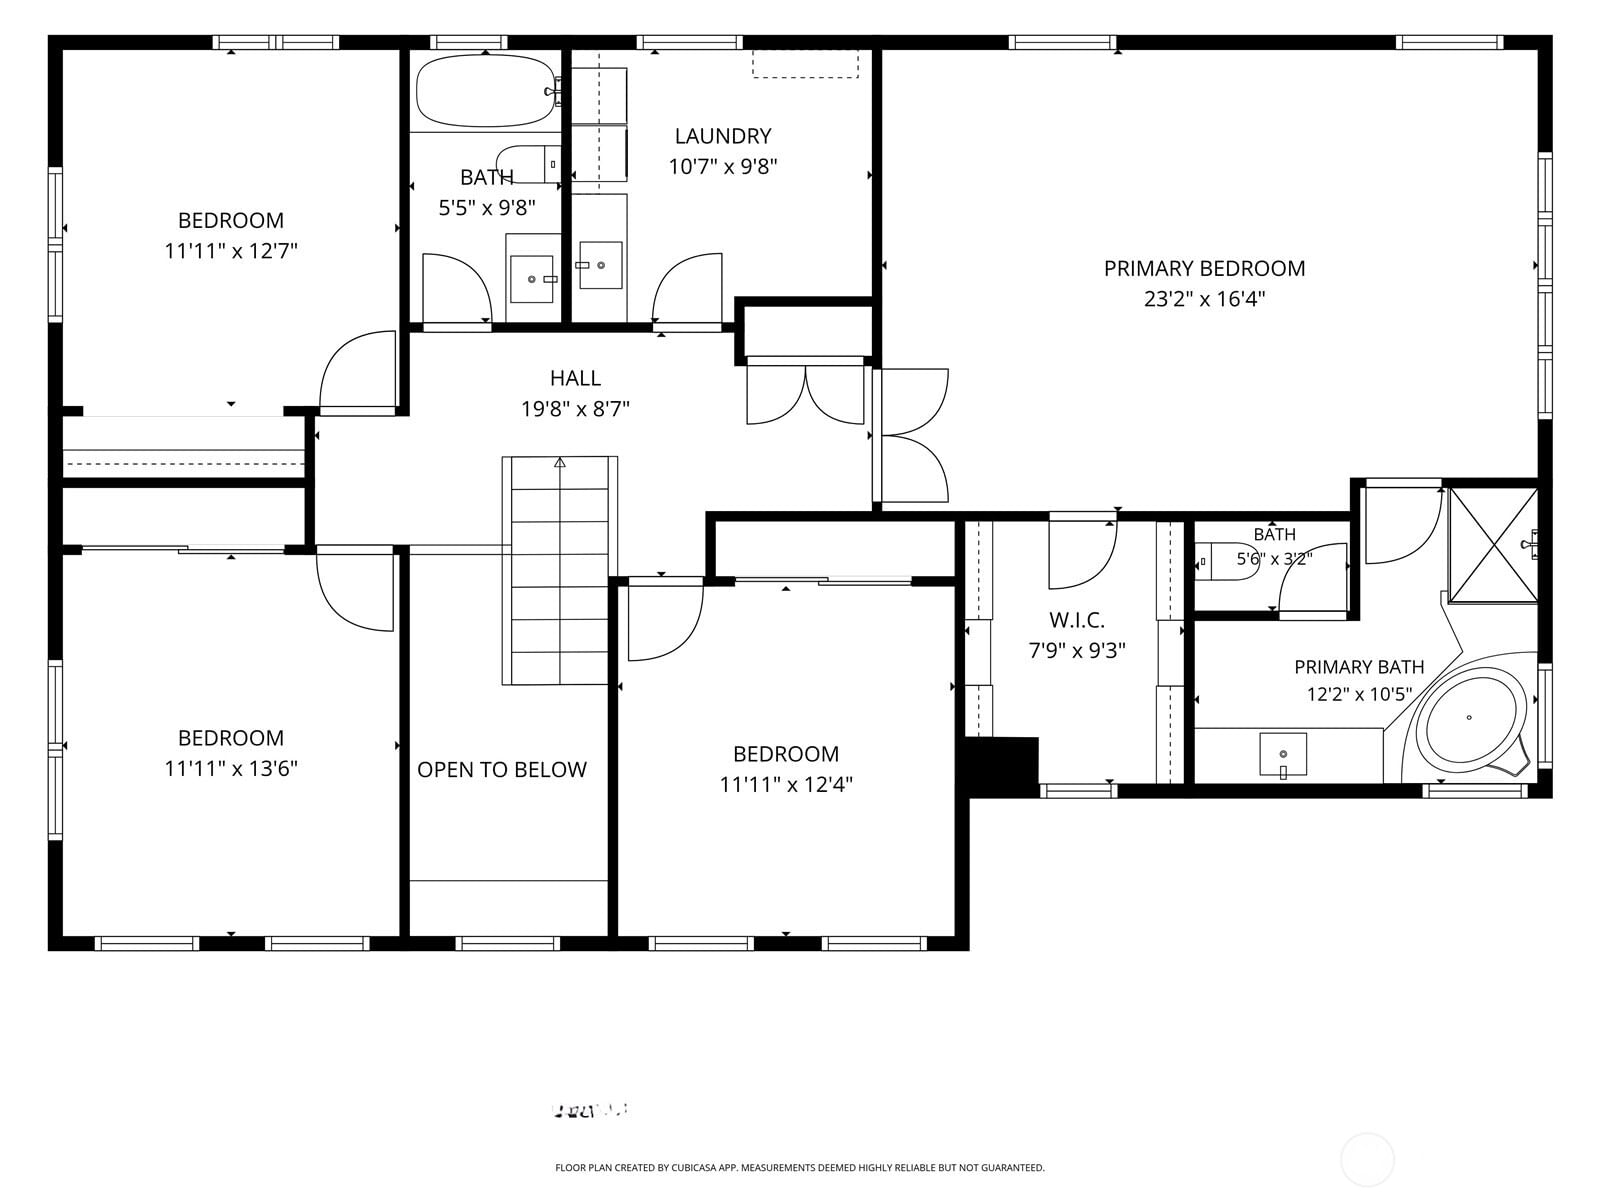
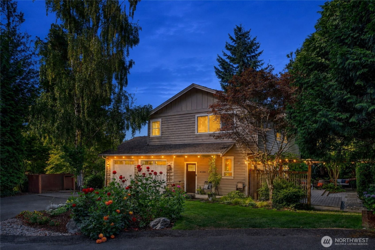
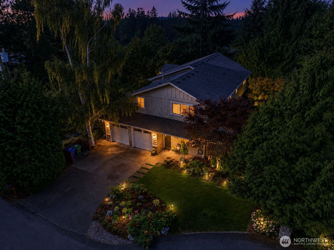
This refined 2005 Craftsman in West Seattle’s coveted Fauntleroy neighborhood blends timeless architecture with elevated finishes and exceptional everyday livability, just two blocks from the trails, beach, and waterfront beauty of Lincoln Park. Positioned on a 5,862-sqft corner lot on a dead-end side street, the 2,930 sqft residence offers 4 bedrooms, a dedicated office, 2.5 baths, and an attached two-car garage with storage/shop space. Hardwood floors and a gas fireplace create a warm, polished setting in the open main-level living spaces, where the kitchen, dining area, and living room flow together for easy entertaining and everyday connection. The chef’s kitchen is anchored by a 48-inch Wolf range, Sub-Zero refrigerator, stainless-steel appliances, a solid walnut butcher-block island, walk-in pantry, and seamless connection to the dining area and outdoor living spaces. Host summer dinners beneath the remote-controlled Sunsetter awning on the expansive deck, then gather around on the custom paver patio for a camp fire. Upstairs, the spacious primary retreat features vaulted ceilings, room for a sitting area, a walk-in closet, and a five-piece bath with soaking tub; 3 additional bedrooms and the laundry room complete the level. A newer gas furnace is AC-ready, with the condenser already installed, while irrigation supports the landscaped grounds. Enjoy a great Fauntleroy location with convenient access to Lincoln Park, Brace Point restaurants, and the Morgan Junction.
Poured Concrete
Two
Composition
House
None
Fireplaces: 1
90%+ High Efficiency, Forced Air, High Efficiency (Unspecified)
Built On Lot
Corner Lot, Dead End Street, Paved
City
Level,Partial Slope
Natural Gas
Sewer Connected
Public
Seller intends to review offers upon receipt
Provided
None
Seattle
| Date | Description | Price |
|---|---|---|
| 09/10/26 | New | $1,550,000.00 |
© 2024 John L. Scott. All rights reserved. Some John L. Scott offices are independently owned and operated.
John L. Scott specializes in Washington Real Estate, Oregon Real Estate, Idaho Real Estate and Siskiyou County, California Real Estate. Please use our interactive map and MLS listings to search for real estate.
All listings may not be displayed in a specific marketplace, as some Brokers or property owners may opt out.
School data is provided by GreatSchools and is subject to GreatSchools' terms of use. School data is provided only for general reference and should not be relied upon without your independent verification. John L. Scott is not affiliated with GreatSchools nor third party providers of service boundaries and does not warrant or guarantee the accuracy of the school data provided. To verify enrollment eligibility and related information, contact the school, school district, or relevant government agency directly.