


Active
Seattle Single Family Residence
MLS# NWM2584449
JLS# NWM1819
22 Days on Market
4 beds | 3 baths | 2580 sq.ft.

Listing provided courtesy of Northwest MLS. The information contained in this listing has not been verified by John L. Scott or the MLS and should be verified by the buyer.
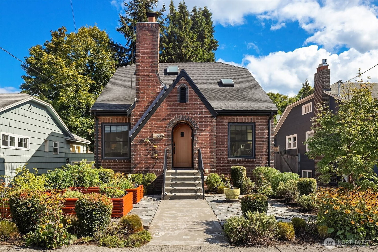
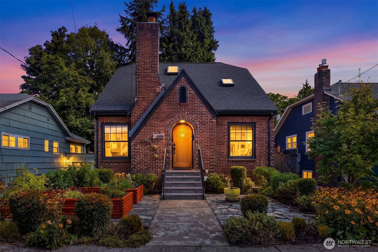
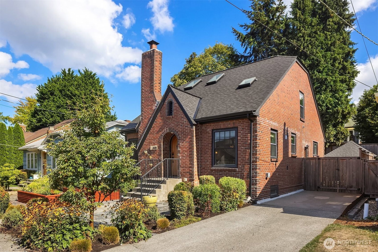
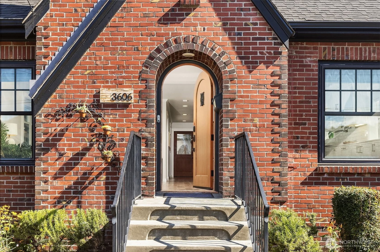
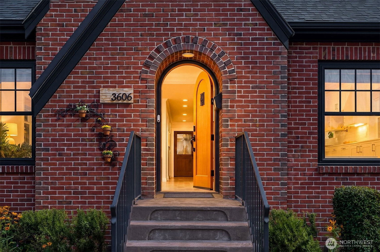
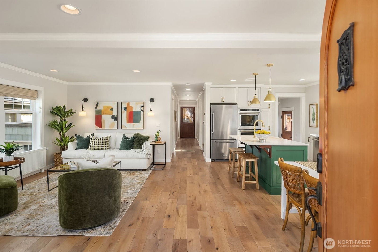
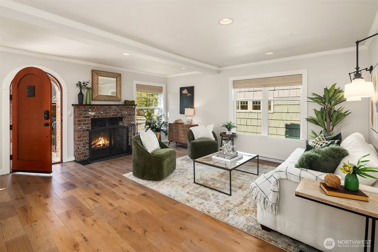
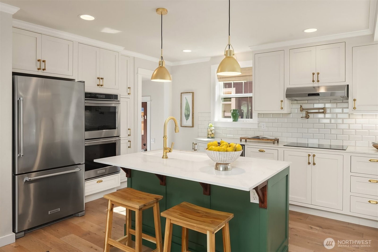
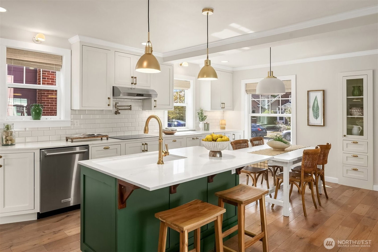
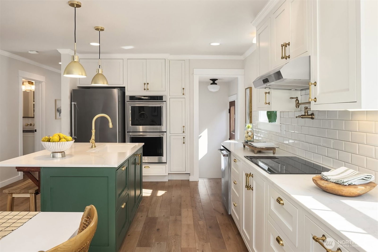
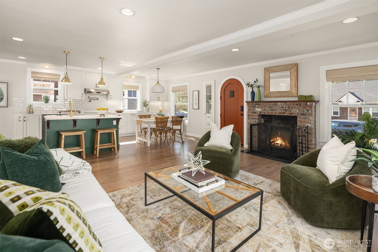
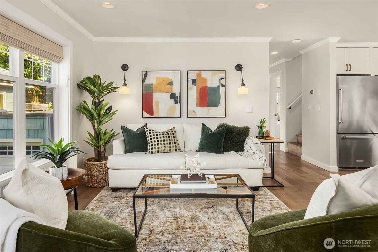
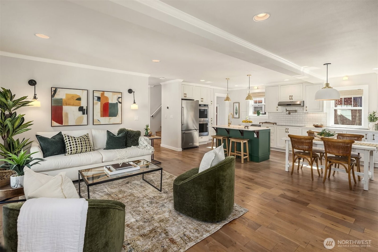
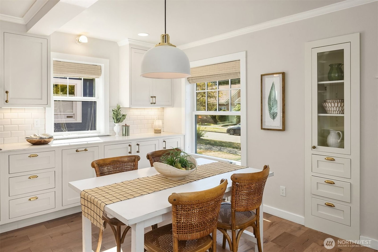
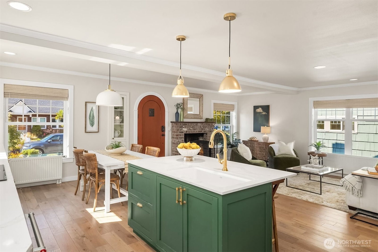
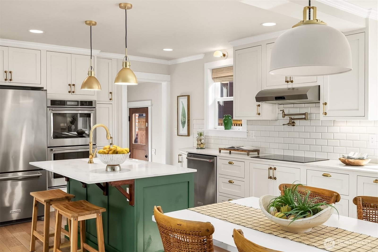
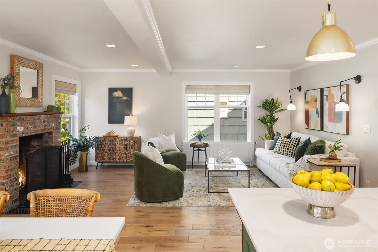
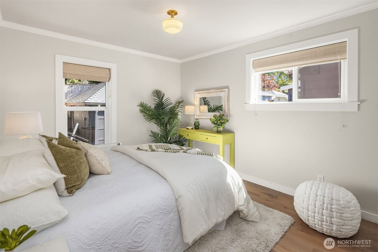
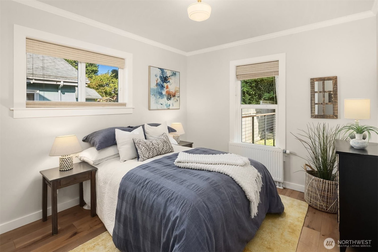
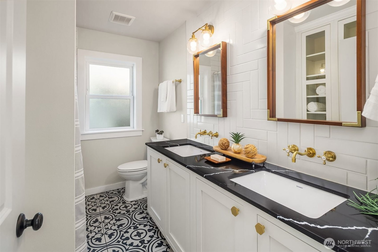
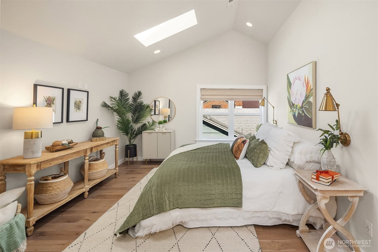
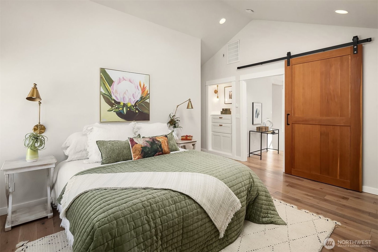
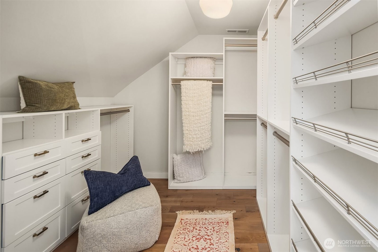
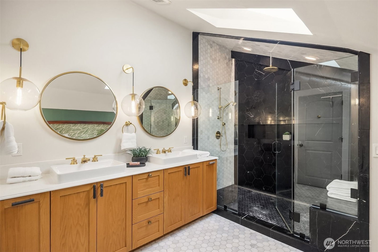
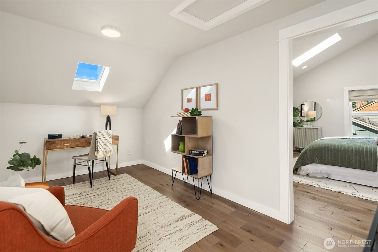
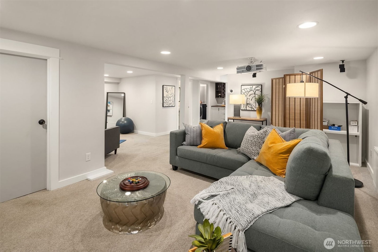
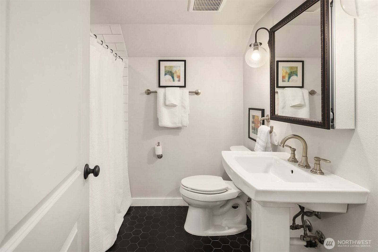
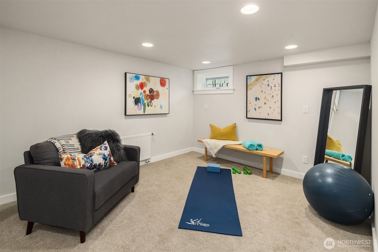
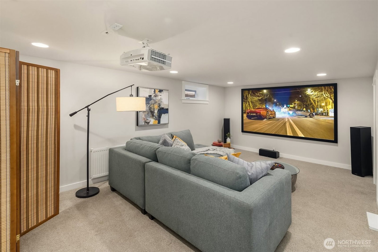
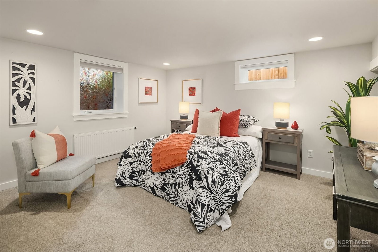
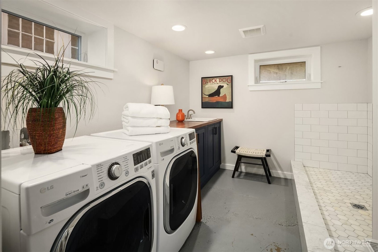
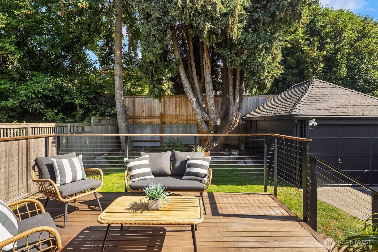
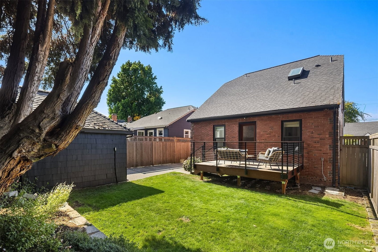
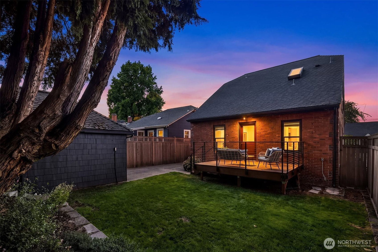
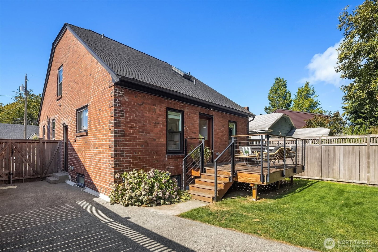
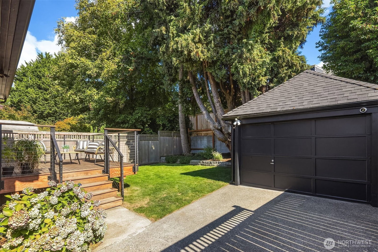
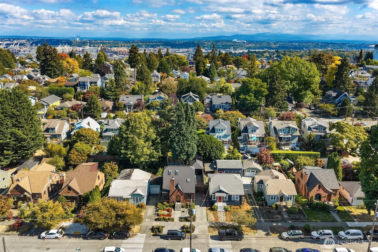
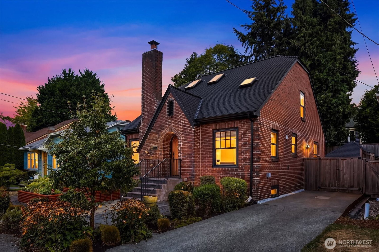
Classic 1931 brick Tudor, beautifully renovated for modern living in coveted Admiral/Belvidere. Rich oak floors and timeless architectural details create warmth and character throughout. The main level features an inviting living room with gas fireplace, beautifully appointed kitchen, dining space and two bedrooms. A charming Dutch door opens to the Ipe deck for easy indoor-outdoor living. Upstairs, the private primary suite offers vaulted ceilings, spa-inspired bath and adjoining bonus room—ideal for an office, nursery or dressing room. The finished lower level adds exceptional flexibility with a media/family room, including top-end projection surround sound home theater system, 4th bedroom, bath, laundry and dedicated wine storage. Plumbing is in place, offering potential for future ADU use— buyer to verify. Special touches include a marble pet-washing station, EV charging, sprinkler system, abundant storage and detached garage. Prime West Seattle location near shops, restaurants, parks and neighborhood amenities.
One and One Half
Composition
House
Finished
Fireplaces: 1
Heat Pump, Radiator
Built On Lot
Curbs, Paved, Sidewalk
Level
Garden Space
Electric,Natural Gas
Sewer Connected
Public
Seller intends to review offers upon receipt
Provided
None
Seattle
| Date | Description | Price |
|---|---|---|
| 09/23/26 | New | $1,525,000.00 |
© 2024 John L. Scott. All rights reserved. Some John L. Scott offices are independently owned and operated.
John L. Scott specializes in Washington Real Estate, Oregon Real Estate, Idaho Real Estate and Siskiyou County, California Real Estate. Please use our interactive map and MLS listings to search for real estate.
All listings may not be displayed in a specific marketplace, as some Brokers or property owners may opt out.
School data is provided by GreatSchools and is subject to GreatSchools' terms of use. School data is provided only for general reference and should not be relied upon without your independent verification. John L. Scott is not affiliated with GreatSchools nor third party providers of service boundaries and does not warrant or guarantee the accuracy of the school data provided. To verify enrollment eligibility and related information, contact the school, school district, or relevant government agency directly.